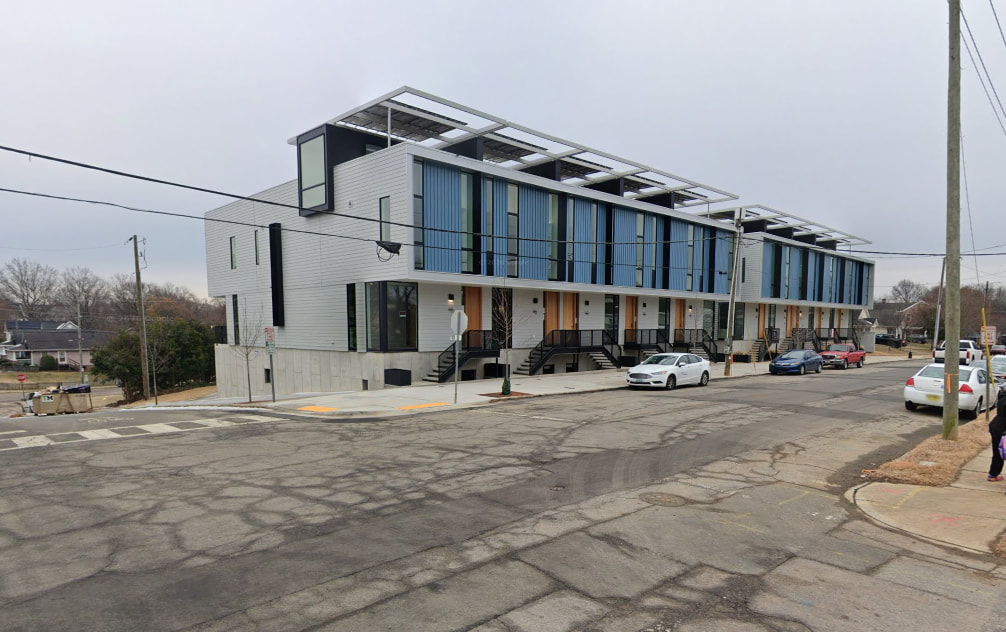
I see lots of projects going up around Raleigh under the ‘Missing Middle’ zoning rules, but I believe all are either townhomes, duplexes, or cottage courts. Where are the small 8-15 unit apartments and small-scale mixed-use projects?
[/quote]
Fair enough. Didn’t realize what you were referencing was that granular. I like the concept and directionally support what you are advocating for. Just think city policy has done a good job of missing middle more broadly even if improvements can be made.
Counterpoint: Developers don’t care about meeting code, they want the project accelerated as much as possible, and their engineers/consultants maximize their profit by doing the least amount to get the approved permit. Result is that poor designs that are obviously wrong get submitted all the time.
I think there’s some truth to this, but the reality is a bit more nuanced. imo the root issue is that design teams are expected to produce complex buildings on increasingly compressed timelines year after year, but professional fees haven’t increased to match the demands of fast-tracked schedules (which have unfortunately become the new norm).
Somewhere along the line, permit sets began to be treated as a 90% checkpoint. Because a permit set isn’t the final set of drawings used for bidding or construction, teams adapt to fast-tracked timelines by submitting a set that is complete enough to get into the municipal review system. From a project management standpoint, it is often faster to pick up minor omissions via city comments than it is to hold up a submittal for weeks trying to reach 100%. The city doesn’t care about our construction details or interior finish schedules anyway; those can be polished after the permit review.
While I can imagine some design teams push too far and submit sets that are closer to 80% complete or have major missing pieces, I’ve also been on projects that had immaculate sets and still faced multiple rounds of review due to shifting code interpretations and a cumbersome process on the city’s end (not just in Raleigh).
Either way, I don’t think developers or design teams “don’t care about meeting code.” When architects stamp drawings, we assume total legal liability for building code and accessibility compliance. Our profession is highly litigious, and cutting corners carries massive financial and legal risks for the design team and owner. I think it’s less about a lack of care, and more about navigating a system squeezed by tight timelines… and yes, the money on the line for the developer.
I just saw that a 2/2 at 615 Peace has had a price cut yet again to $399,900. It’s now down 100K from its original listing and it doesn’t have a parking space, though the listing description on Zillow leads with available parking across the street (not sure exactly where).
The lesson being learned is that nobody apparently wants to drop hundreds of thousands of dollars on a condo if there’s no place for their car(s). It’s sad but not surprising. This condo was finished in 2024 and has never been sold.
In NYC, yeah. In DTR, not so much. We just aren’t there in terms of not needing a car for many things. Sad but true. No matter how much we wish it were so. Goes for investors putting cash on the barrelhead and betting someone will rent without a car.
We’ve talked a lot about this here, and it’s just putting the cart in front of the horse. Until we have objective and viable solutions in exchange for taking away parking for personal cars, we will struggle to garner interest from people to make that big bet with their own money.
While we all know that viable robust transit solutions are not currently in place (not even robust car share), we also don’t see the political will to build the sort of robust walkable neighborhoods that can mitigate the lack of transit solutions. Instead we see contributing retail businesses fail and corporate tenants move jobs out of the walk shed.
Even though I personally drive very little, I would feel highly constrained without access to a car when needed in downtown Raleigh.
Not for $400 Grand plus HOA fees and high taxes. We are talking about a real bargain, then maybe,and that’s a big maybe. I wouldn’t take that bet. But then again, I don’t like a high stakes gamble. Granted your renter could be young, single, work downtown, go to the bar scene and shop at Publix and take Uber or Public Transit or mooch off his/her friends for rides. But are you really going to bet the bank on that one? Not at almost $400K. and 7 percent plus interest rate environment. Ah…No thanks. I hope it sells and I hope we get less car dependent, but even someone like @John who rarely gets his car out, still wants to have a place to park his said car.
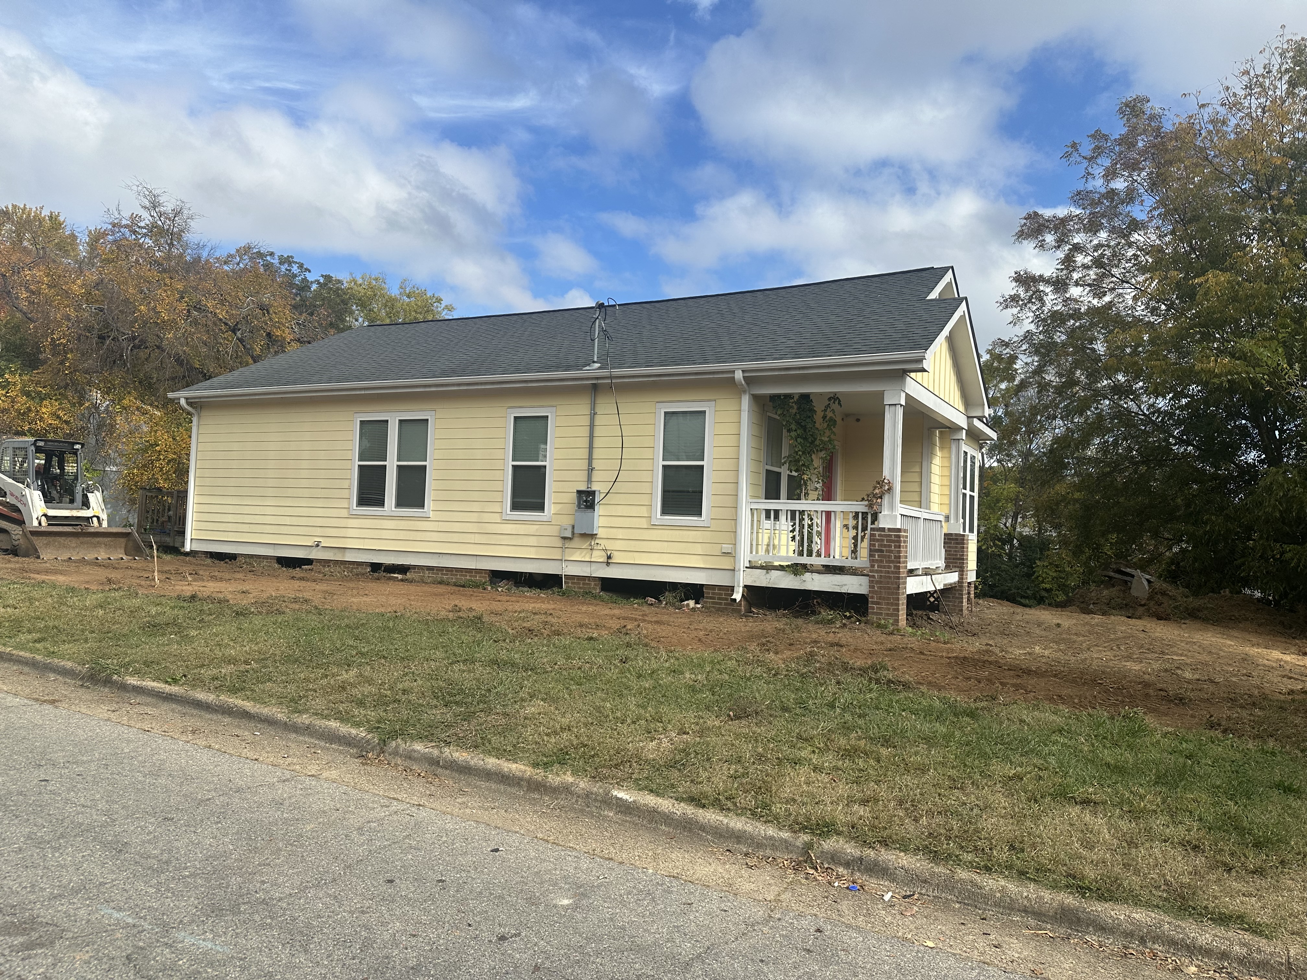
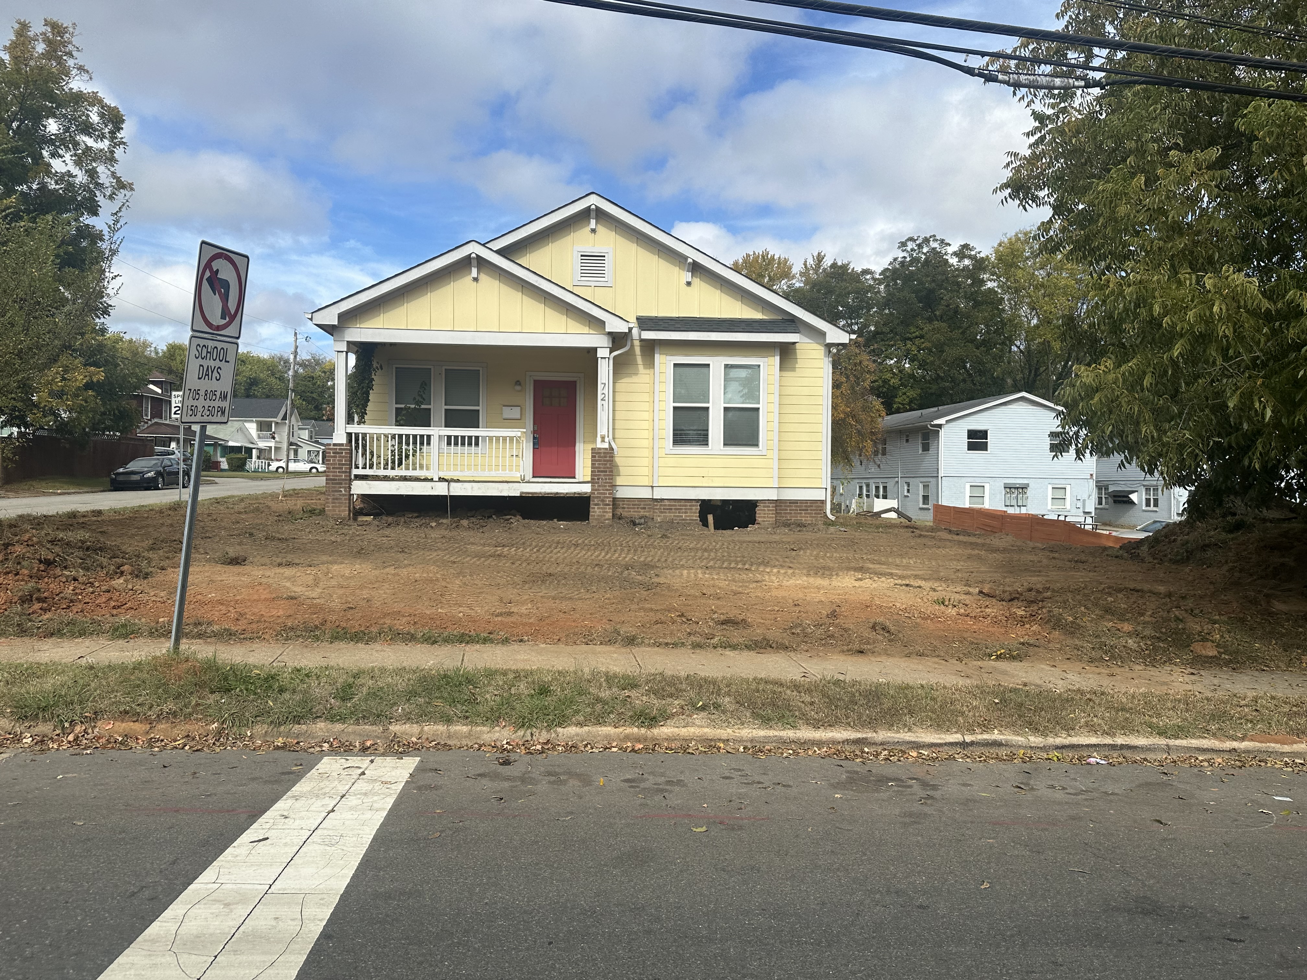
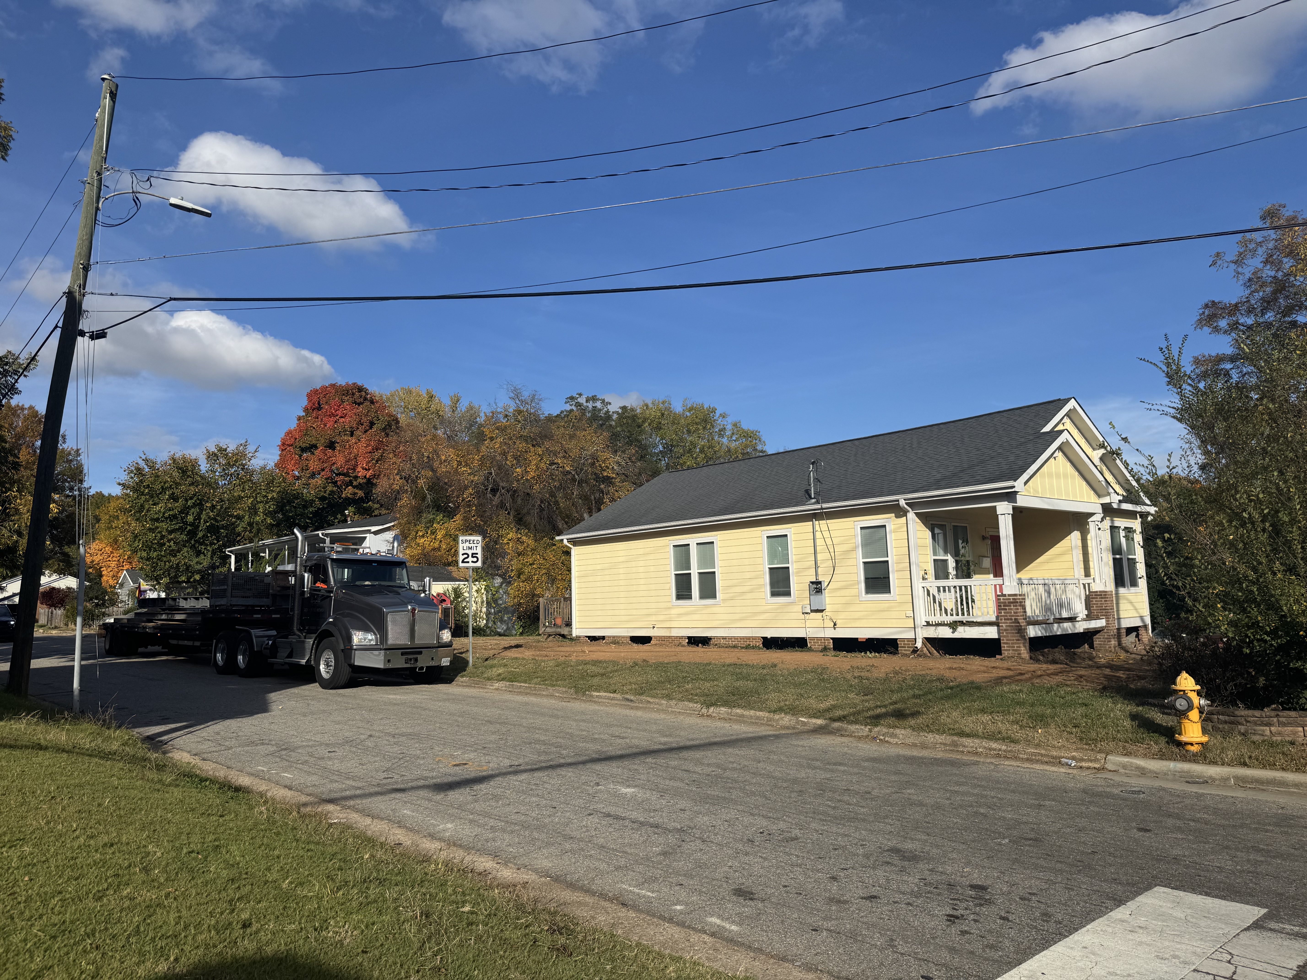
Super glad it’s being moved.I toured this after it was built (was looking to buy, but ended up on East St) and it’s a very nice house. Would also love to know if anyone has any details as to when it will be moved - will be cool to watch/see
I brought this up last year. They’re probably saving it bc it’s not even 10 years old. I am happily wrong about it being a tear down.
The developer still over-paid for this lot and is banking on the views. No one confirmed whether these will have closed garages or carports but I asked. They have to be saving somewhere bc they paid too much for the lot.
The 721 E Lenoir site has mixed-use zoning of RX-3 and had a subdivision plat, so they found a buyer for the “newer” construction house to help offset their land basis. Would have been a great location for a corner store with some residential above given the zoning, but a developer had a bold vision for $800,000+ townhomes that I am uncertain will work out given the 831 Cotton Place townhomes are in the low $600’s. Even in 721 E Lenoir has a land basis of $120,000/unit after house moving proceeds, I would agree that it was likely overpaid for, but it was height of market before interest rates, etc.