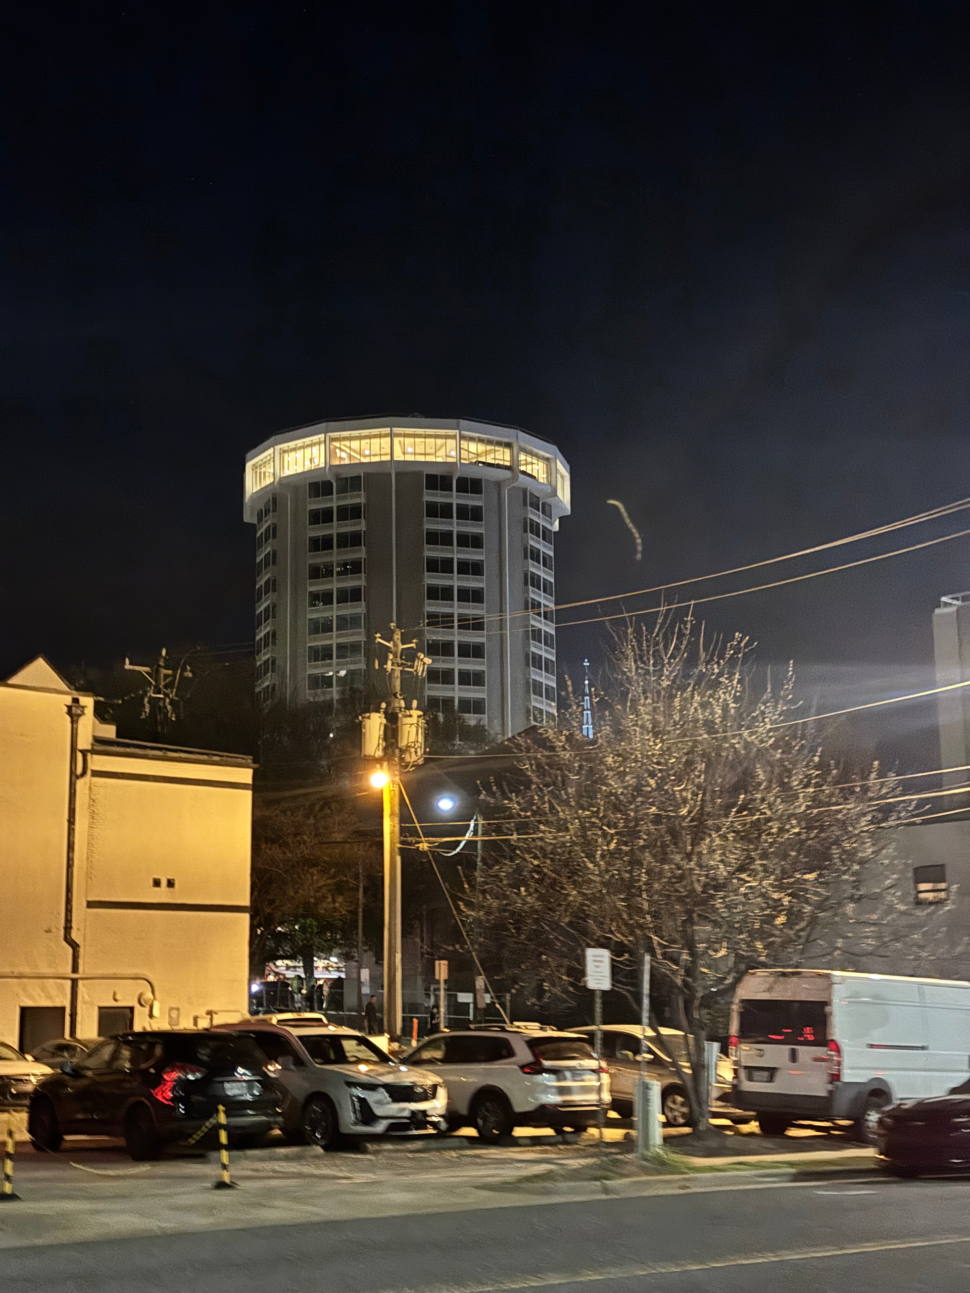
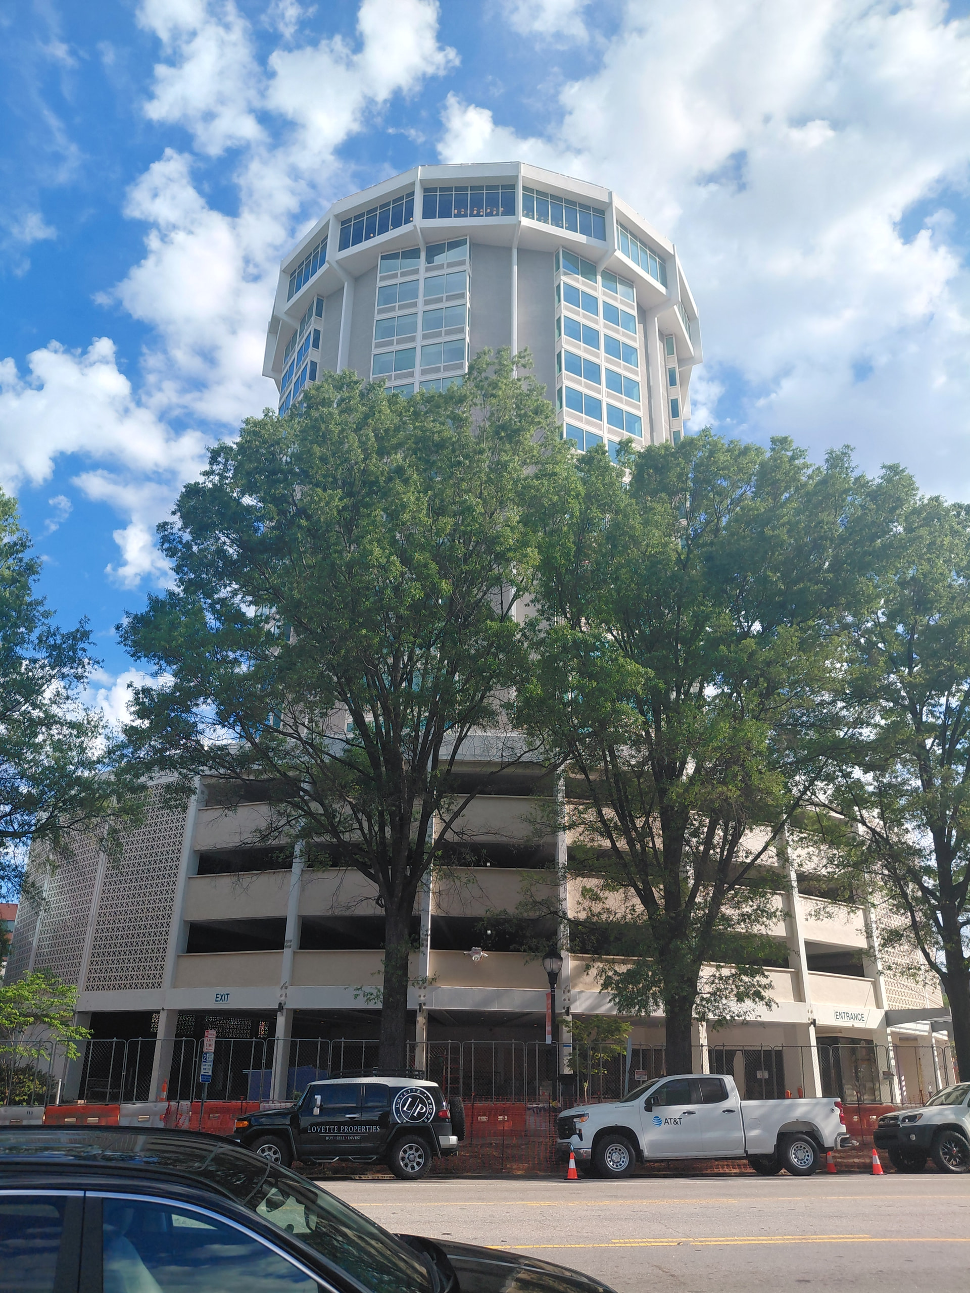
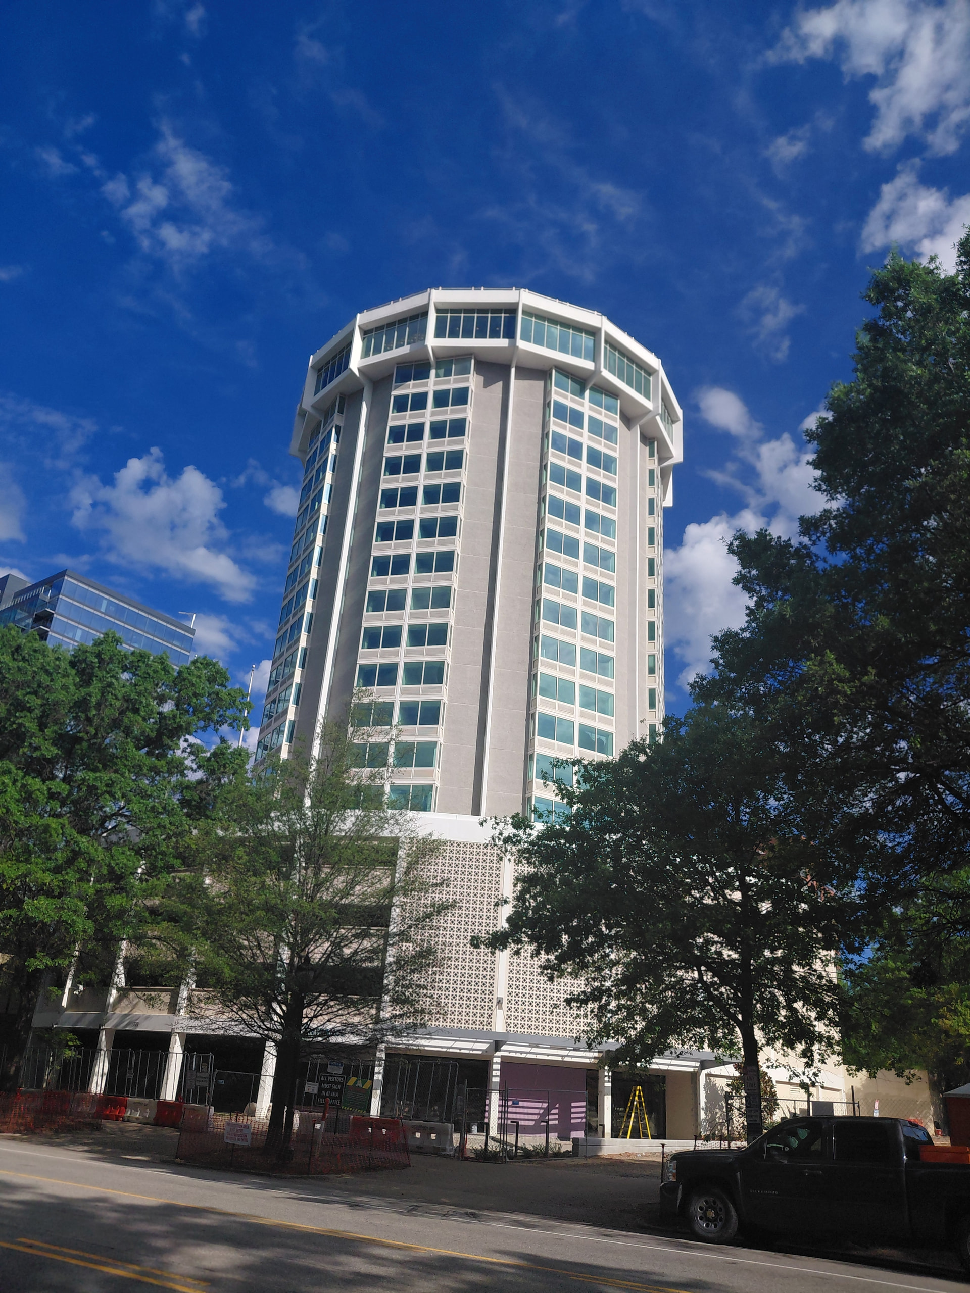
They had the upstairs restaurant lights on the other day
32 Likes
when’s the last time you saw that lit up? gotta admit that’s pretty cool
15 Likes
Need some LED rope lights around the perimeter to cycle to further the myth that the top rotated.
15 Likes
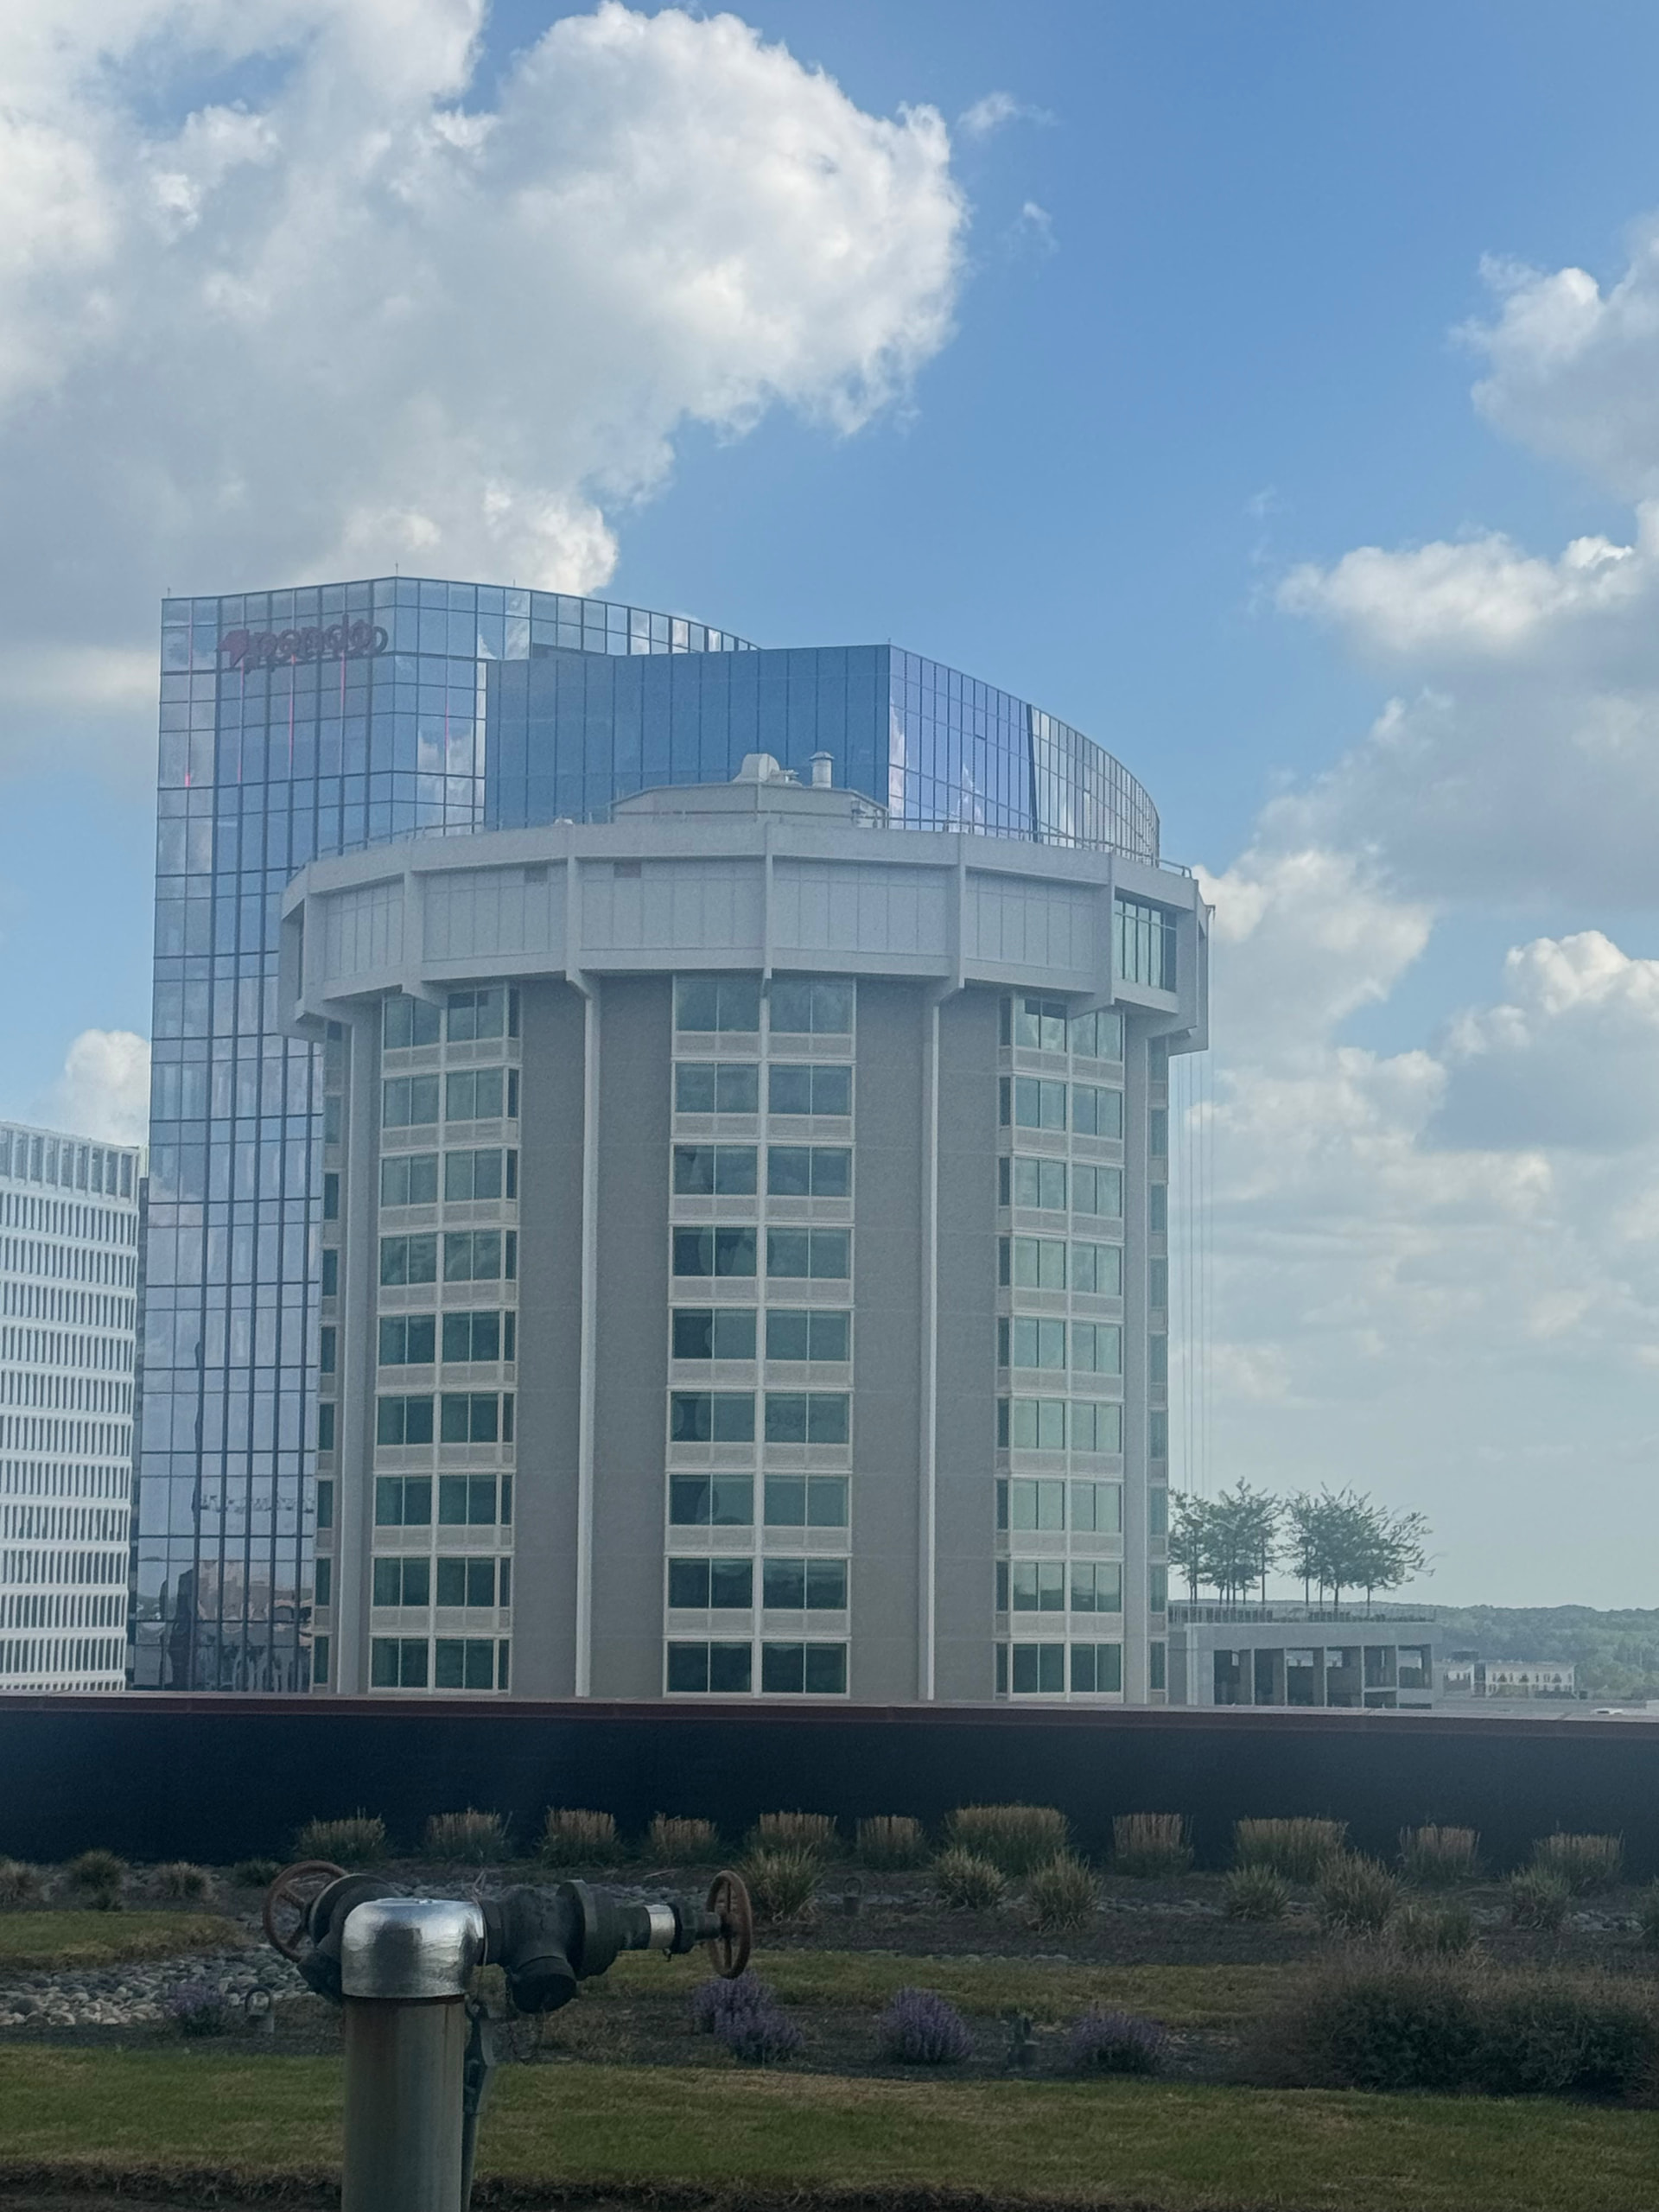
Circular neaon or led boards would really be awesome.
11 Likes
So would a shiny new Kimpton 
7 Likes
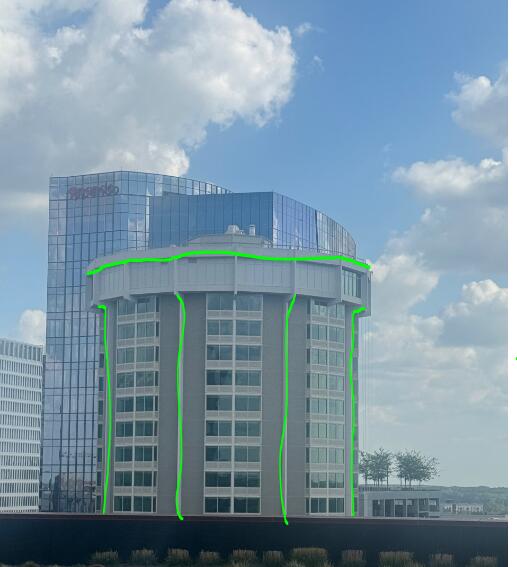
Actually ok, hell yes - and they can make them neon green as a nod to its previous lighting package (when it was a Holiday and they just had green spotlights going up the sides), like this:
18 Likes
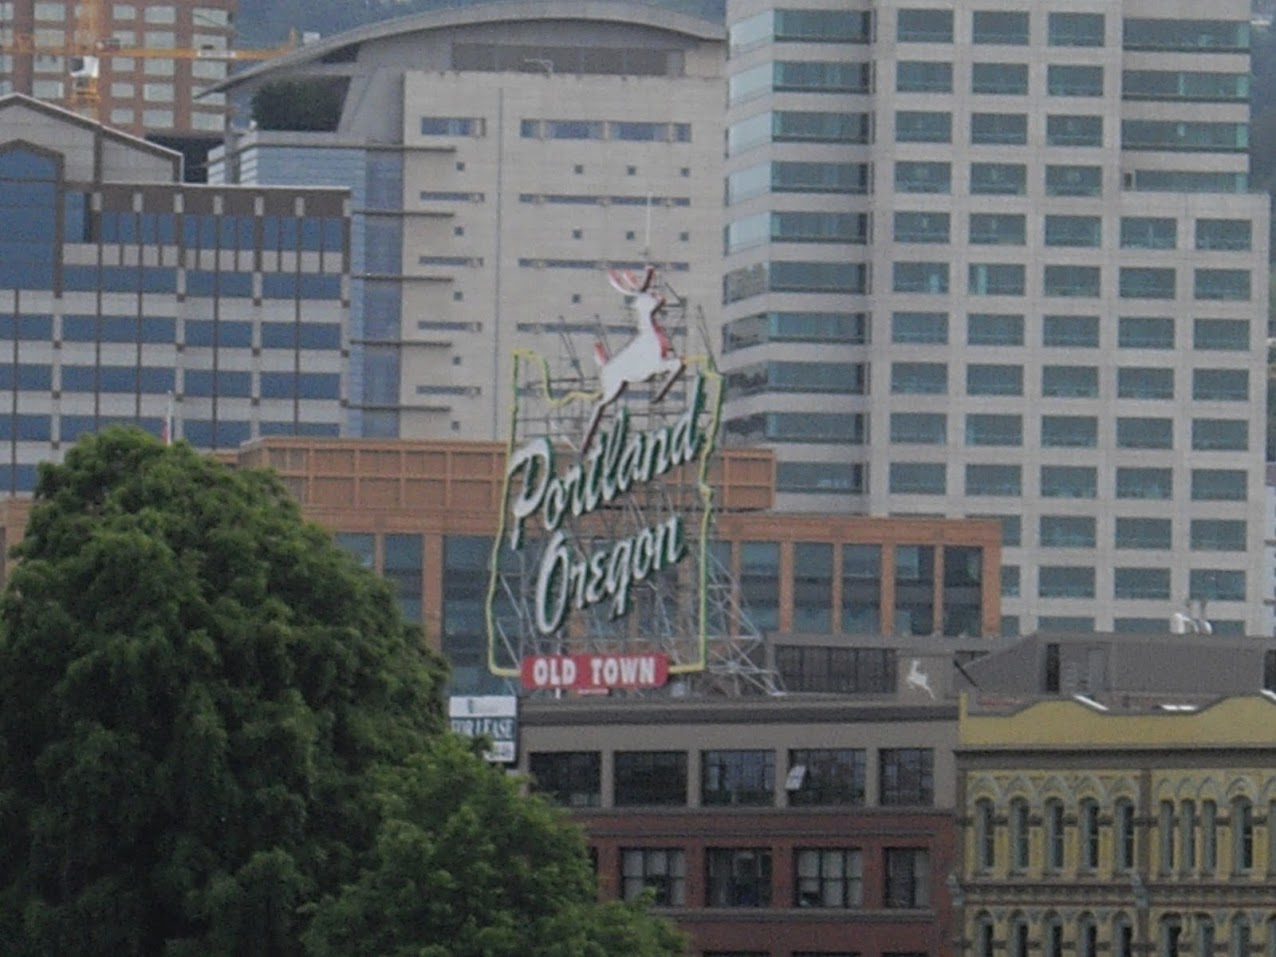
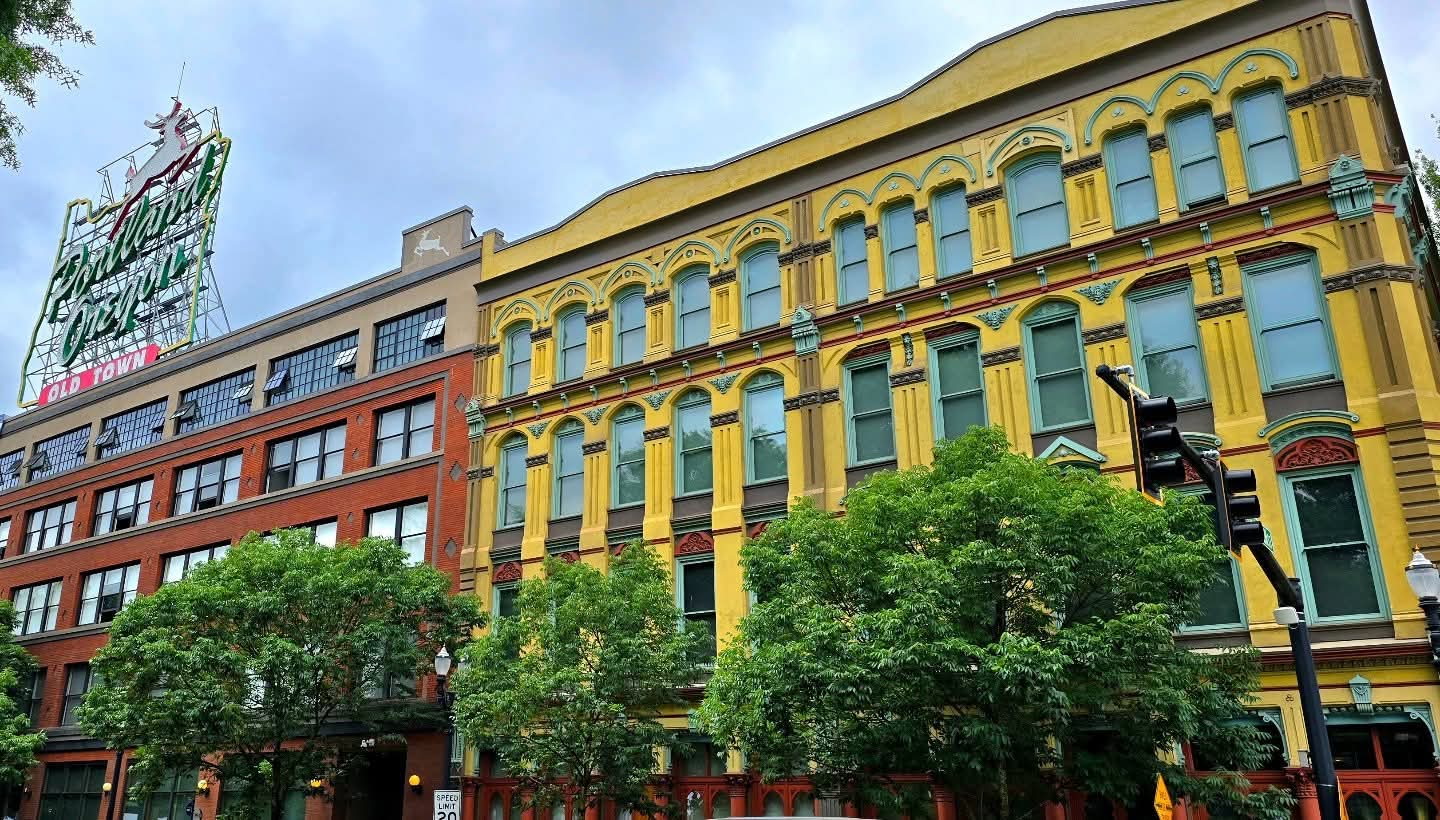
I see that you strategically avoided showing what’s happening at the street and sidewalk level in this immediate area. Cool building and sign, just not the best location. In other words, there’s lots of potential here!
1 Like
When we were there, it was just regular people at the Saturday market. Didn’t have any homeless encounters at all actually
1 Like
I couldn’t get my friend to go to that market because of the people who were on the periphery. She was really scared. I wasn’t. We did hit the market at Portland State U.
Anyone have an account to read this?
2 Likes
Idk but the render looks like a copy+paste of 400Hillsborough, so I don’t care hahaha
I have an account. Here is Copilot’s summary:
Summary
Plans for a 20‑story mixed‑use tower on South Wilmington Street in Downtown Raleigh have been revised by Tidal Real Estate Partners. The updated proposal includes fewer apartments, more retail, and more parking than originally planned.
Key changes:
-
Apartments: Reduced from 387 to 374 units, with a shift toward larger layouts (fewer one‑bedrooms, added three‑bedrooms).
-
Retail space: Increased from 18,650 to 20,601 sq. ft.
-
Parking: Increased from 313 to 368 spaces, though the parking deck itself will be slightly smaller.
-
Building size: Expanded to 590,647 sq. ft.
The city granted an extension on the site plan approval through January 2028, but the developer has not yet applied for a building permit.
Amenities planned: theater room, simulation room, lounges, fitness and spin rooms, storage, dog run, pickleball court, multiple amenity decks, and a rooftop pool.
Retail layout: Four ground‑floor retail spaces along Wilmington, Lenoir, and Blount streets, including some in an adjacent 5‑story building.
Developer background:
Tidal bought the site for $12 million in 2021 and also owns the round Holiday Inn on Hillsborough Street, which it plans to renovate and rebrand. It also has plans for a nearby 13‑story hotel.
12 Likes
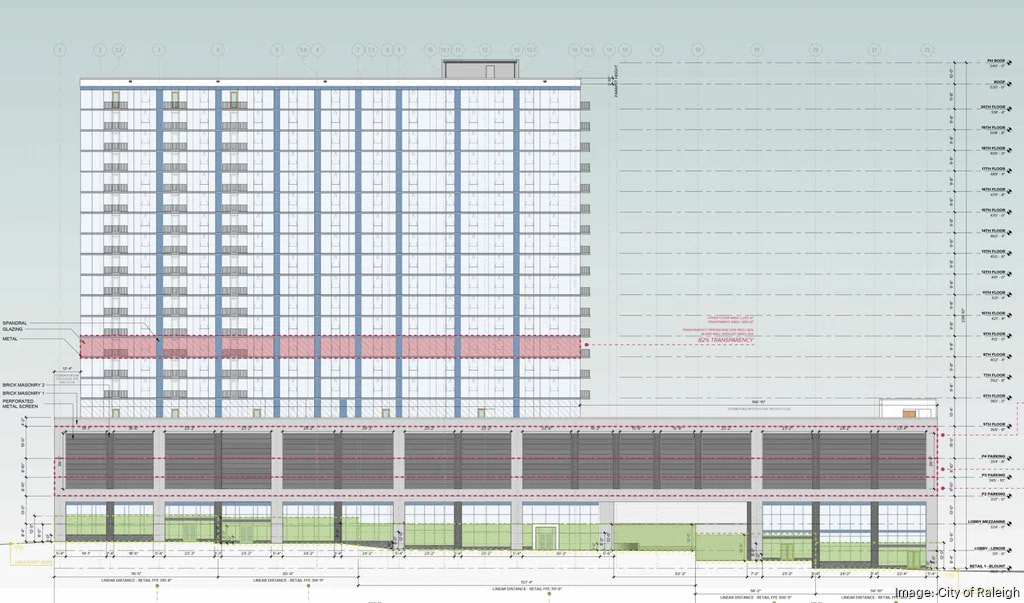
“Four ground‑floor retail spaces along Wilmington, Lenoir, and Blount streets, including some in an adjacent 5‑story building”
18 Likes
Overall great news. Minor changes but shows these plans are likely still active
3 Likes
with every new squatty building, I see Richmond’s skyline in our future.
1 Like
Without the pomposity of a white roman temple… Just a nice granite greek temple, lol.
3 Likes