YOOOOOOO these pics are unsettling AF! Too spooky!!!
1 Like
The gap is the line where the zoning switches from CX-5 to RX-3. I didn’t realize either that this had the separate “building” (they may share subterranean parking).
The Brickside on Pogue has the same issue
1 Like
It will compete with Wolfpack Outfitters in Talley Student Union.
2 Likes
Maybe it’ll house the amenities - though it looked to be stairs inside vs elevator , didn’t get a good look admittedly
Scheduled for initial Planning Commission review on October 20.
Application via this site’s Wire Service thread:
EDIT: Scheduled for review by the Raleigh Historic District Commission on November 12.
Also although 10/20 is listed as the next PC event in the project status info think this might be when the staff report is made available as the more likely PC regular meeting date is 10/27 (second and fourth Tuesdays).
3 Likes
The Hillsborough St. MSD is wrapping up its 2040 Vision Plan, which we should get some information about during the Oct 20 city council meeting. However, looks like they’ll have some public roundtables in November to solicit community feedback: Residential Roundtables for the 2040 Vision Plan | Hillsborough Street | Raleigh, NC
Anyone who’s interested in the future of Hillsborough Street and has opinions about it, as I certainly do, I encourage to get involved!
3 Likes
This application is not a site plan approval. It is a rezoning application. And they are at the advisory boards recommendations level of review pre-Council. So do not anticipate a withdrawal at this point although it is possible to amend the conditional rezoning request moving forward by the applicant adding additional conditions of approval.
There is no change requested to the underlying base zoning district (RX-3) other than shifting it into a parallel conditional zoning district. The only condition currently being offered is no cemetery use (a permitted use in the base zone). But other land use and dimensional conditions could be added prior to Council action.
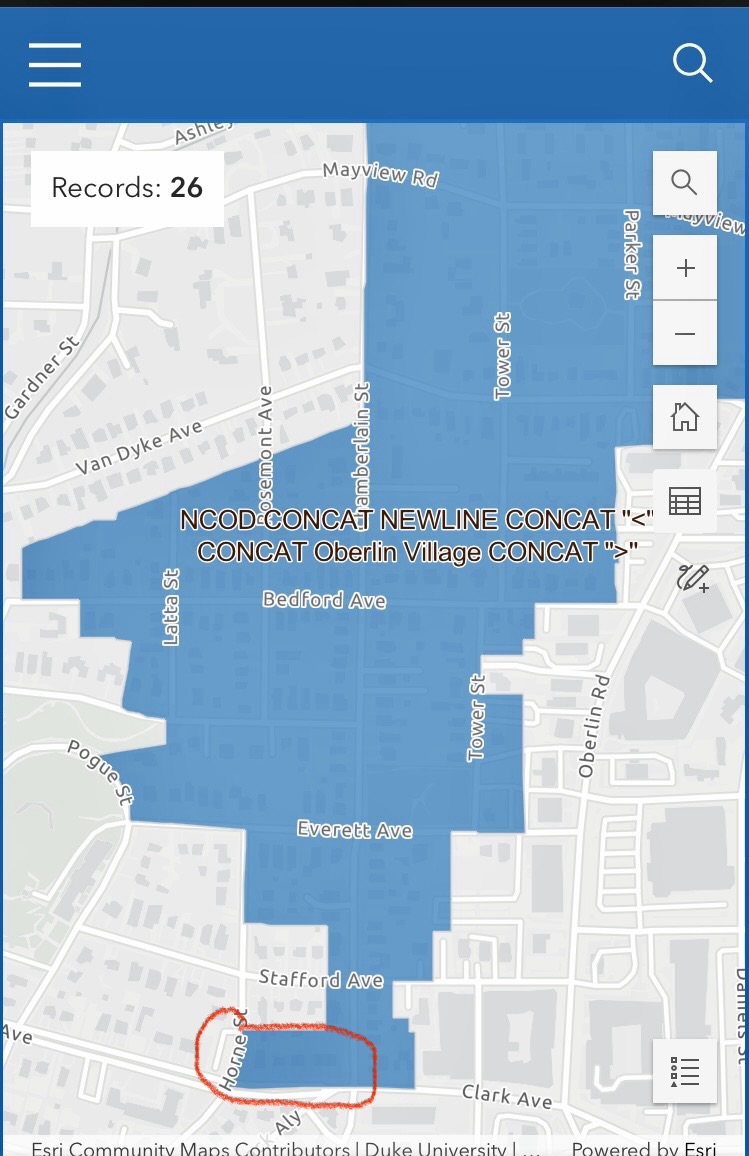
There are also two overlay zoning districts that affect the properties. A Special Residential Parking Overlay District (SRPOD). And the Neighborhood Conservation Overlay District (Oberlin Village). No change is proposed for the SRPOD which prohibits parking on the front lawn without improved parking surfaces (a student rental phenomenon).
So the rezoning application is essentially about removal of the NCOD and the shift to conditional RX-3 zoning instead of general RX-3 zoning.
The NCOD limits the height of buildings to two stories instead of the three stories maximum allowed in the base RX-3 zoning district.
Applicant openly talked about their intent to build student housing in the “essay” portion of their application addressing Comprehensive Plan issues (see attachment at end of their application linked in post above). But that use is not a formal part of the conditional rezoning request.
2 Likes
You’re on the wrong board, homie. We’re pro-growth, pro-housing here lol
7 Likes
While I empathize with your connection to this area that is experiencing abundant change, I respectfully disagree with your assertion that it is suited for SFHs and not student housing!
Given the proximity of this property to NCSU, if this is not suited for student housing, then what is? HUB is brand-new, having not reached 100% occupancy isn’t a signal to stop building more.
UNC and Duke are actively expanding student housing too. It comes with the population growth in the region.
Not to be rude, but I view fighting development in this proximity to the university, directly adjacent to downtown, is essentially fighting nature at this point.
6 Likes
All of these properties are already apartments.
3 Likes
Seems like this is a misapplication of the NCOD in the first place since there is already a 3-story apartment building at this location.
Unless the intent of the NCOD was to call a building built in 1930 “out of character.”
@mmodlin and @orulz are correct.
None of the four properties are in use as detached single-family houses and range from 2 units to 12 units (other two have 4 and 5 units). Plus the easternmost property at the corner of Clark and Chamberlain is three stories tall.
This is a large overlay zoning district with these four properties located at the extreme southwestern corner
2 Likes
Raleigh Planning Commission Certified Recommendation and staff report for Z-30-26:
https://pub-raleighnc.escribemeetings.com/FileStream.ashx?DocumentId=18764
https://pub-raleighnc.escribemeetings.com/FileStream.ashx?DocumentId=18765
Planning Commission recommended denial of the request by a 9-0 vote.
Council has this request listed as a special item for their 11/4 agenda, presumably to determine if a public hearing date should be set for later in November.
Request is also still listed as an item for discussion at the 11/12 meeting of the Raleigh Historic Development Commission.
2 Likes
Can someone here help me understand this? This doesn’t seem like a huge ask from the owner and it’s surrounded to the west and south by other uses. This seems like the evolution of the neighborhood.
why the 9-0 denial? Seems pretty strong
1 Like
Seems to be a combination of things:
- Removal of properties from the Oberlin Village Historic District
- Historic designation potential of 2402 Clark Ave
- The rezoning would allow up to five stories instead of the standard three if the Frequent Transit Development Option (FTDO) is utilized.
2 Likes
Knowing nothing about this case besides what was shared here, the planning commission usually wants to deny anything that involves rezoning, growth, or density. I honestly don’t know why they’re even there. City Council makes the decision. It seems like another layer that bogs down development here. City staff should be able to handle this.
1 Like
To me the denials always reads like: “I didn’t think about this in my master plan 6 years ago using my superior intellect and taste. Therefore if it violates the plan, it is bad”
5 stories on the edge of one if the fastest growing cities in America is terrifying tho so I’m happy we have smart people to protect us.
3 Likes
I think this page sums it up. Also, my first time seeing “reasonableness” ever used out in the wild.
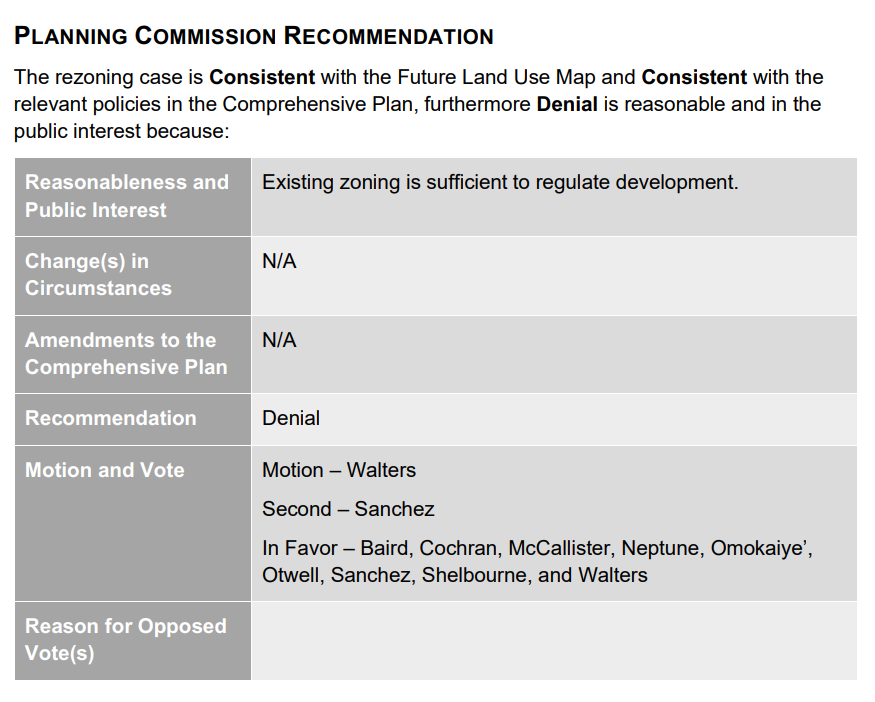
Page 5 - https://pub-raleighnc.escribemeetings.com/FileStream.ashx?DocumentId=18765
4 Likes
What is historic about 2402 Clark Ave? Do you, or anyone, have an idea?
1 Like
The rezoning case is consistent with Future Land Use Map and consistent with the relevant policies in the Comprehensive Plan - so we recommend… Denial???
Am I not understanding something?
5 Likes