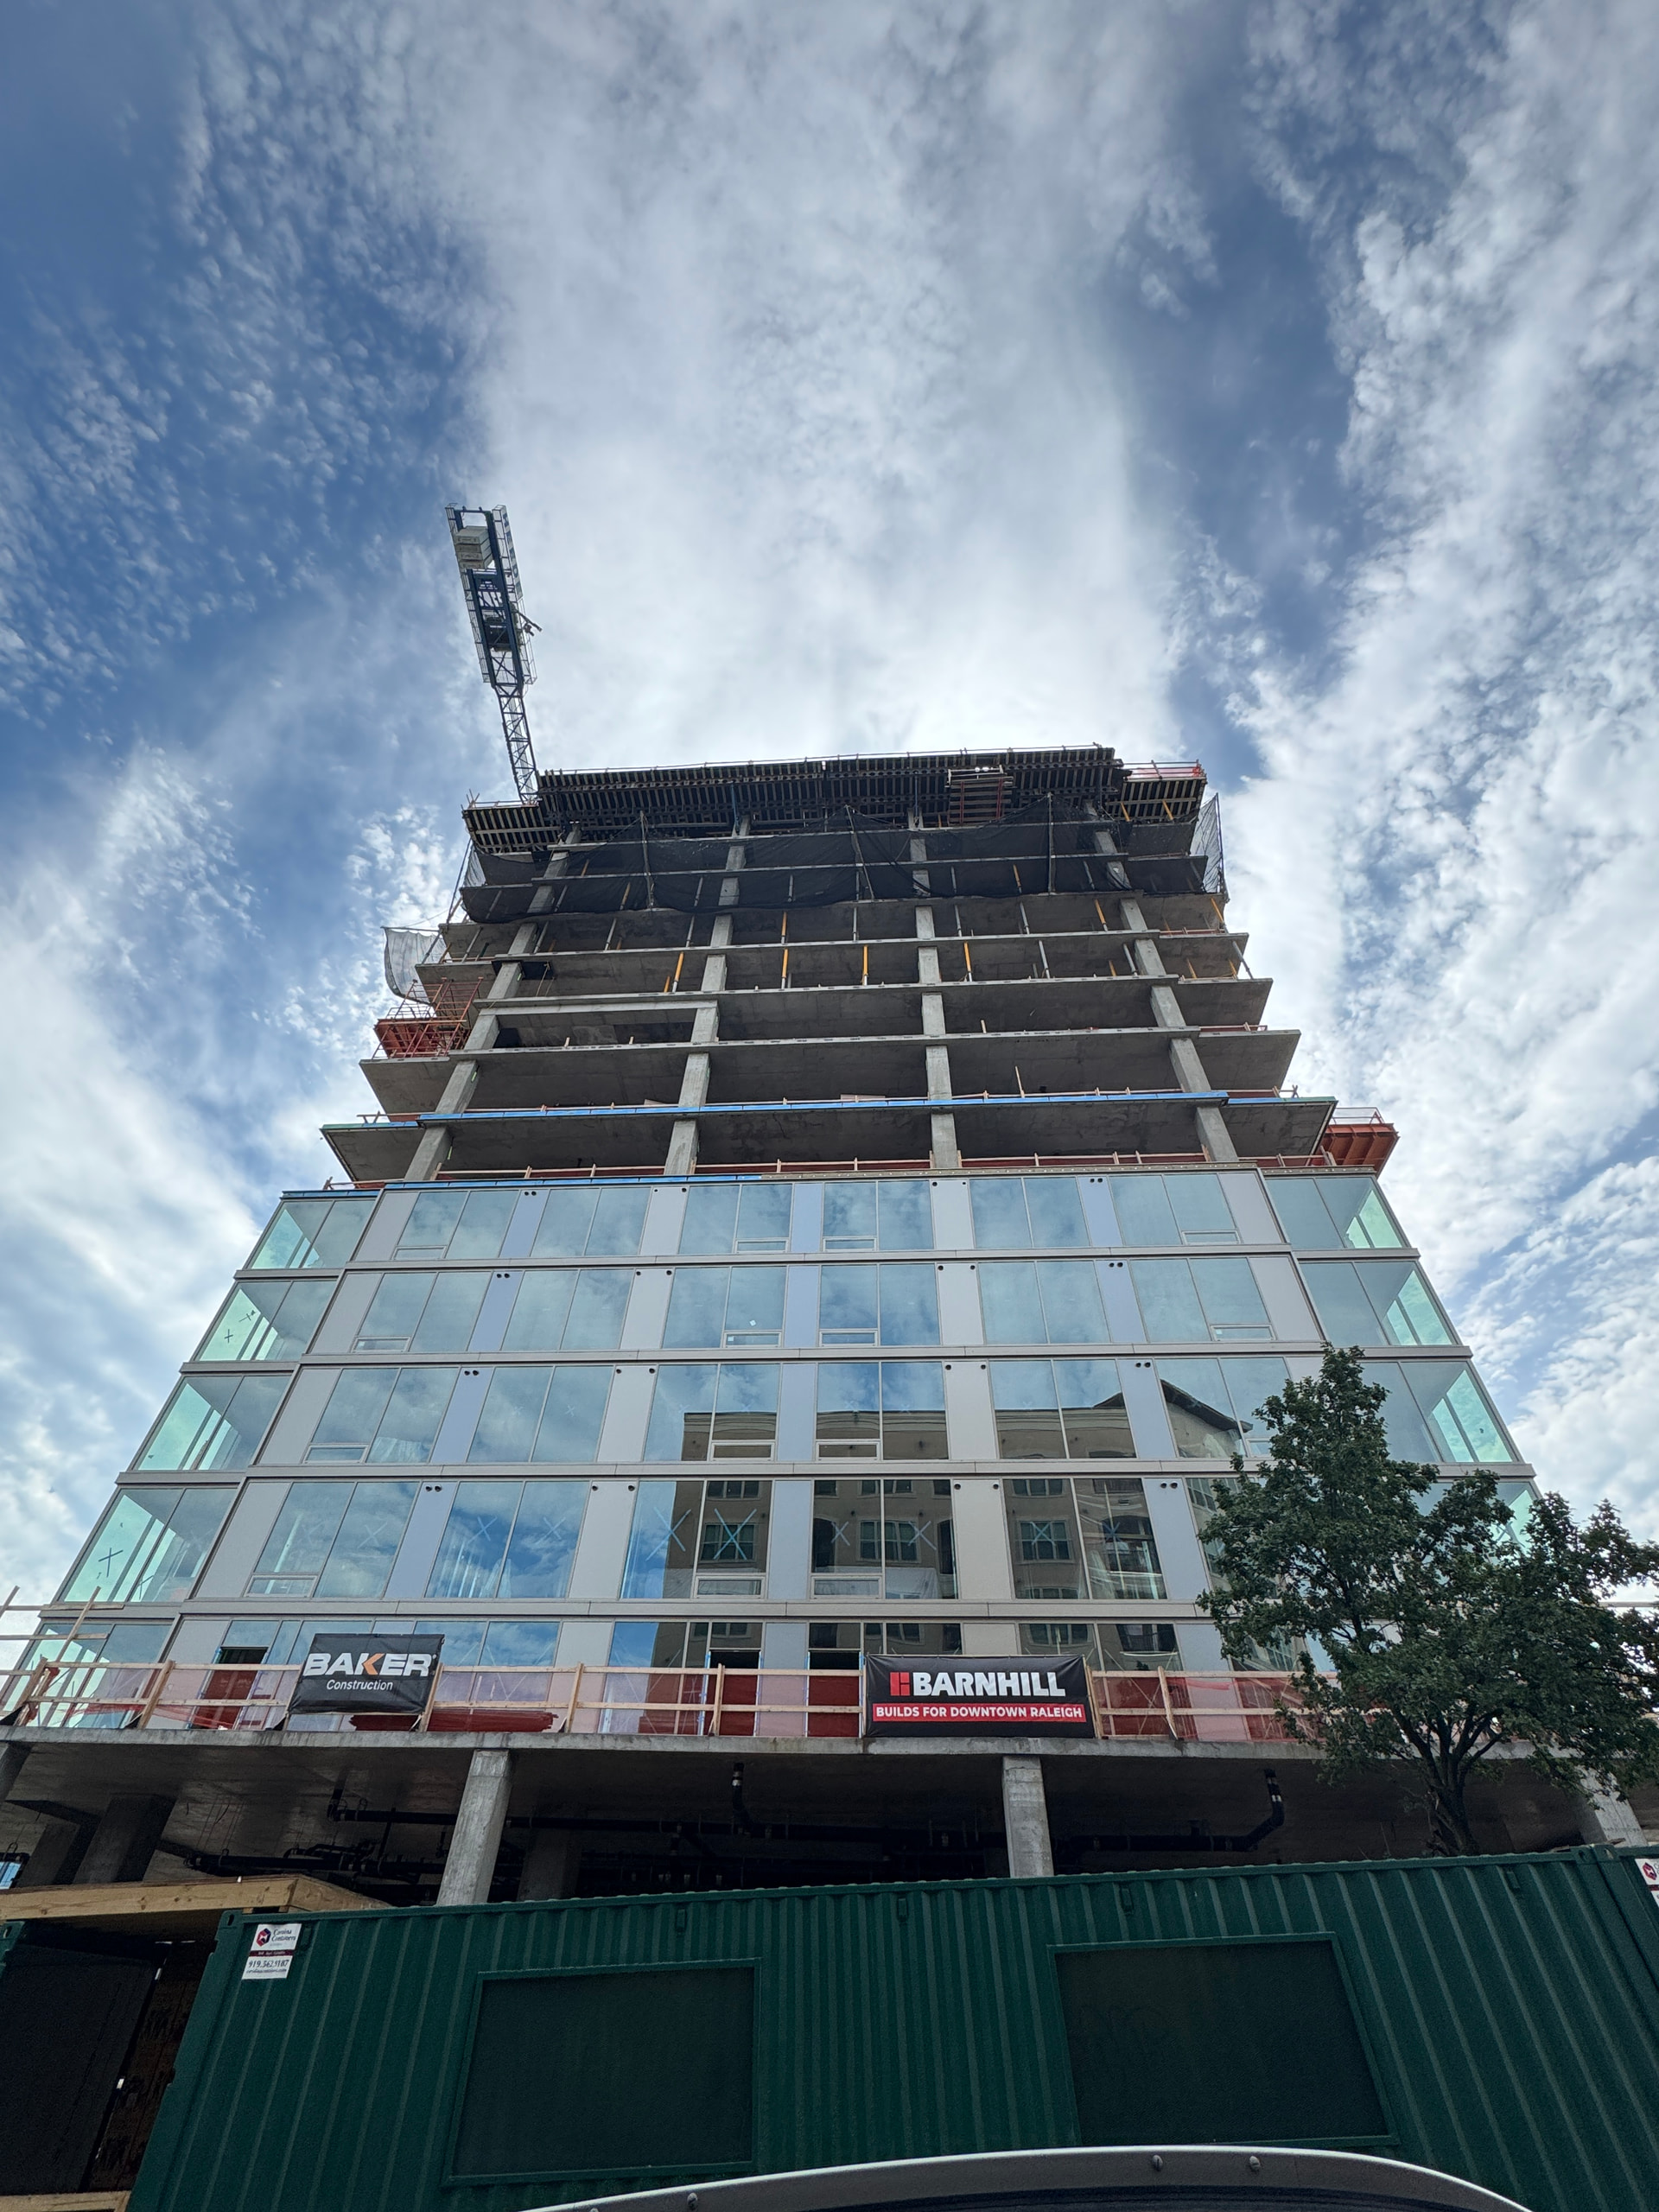
Yea I had the same thought when I first saw it going up. But maybe a slight hope… on one of my projects right now, we have metal cladding trim pieces that project out and are being installed overtop of the spandrel sections. They have to install the spandrel first and then follow behind with the covers, so maaaaybe they just haven’t added the projections yet?
4 Likes
Etch this into stone and display it on the highest mountain top. Tale as old as time.
3 Likes
On second thought, I think you’re right. Those holes are probably attachment points for stand-off brackets (or maybe access holes to fasten brackets through the infill panels?)
I’m used to using ACM as a rainscreen, but the few times I’ve glazed panels into curtain walls it’s just been a deep cassette with returns to create the projection, and insulation behind that. It makes sense that for a high-rise you’d do it in two steps.
It does make me wonder what they’re planning to do for the light blue panels though, the ones that were glass in the renderings. That could be the final finish, but some of them have holes too… maybe they’ll be plugged?
Those holes look like they are for vent outlets, bathrooms, clothes dryer, kitchen hood possibly. That kind of stuff.
Renderings can ignore details like this you need in the real world.
2 Likes
That was my first thought, but I’d expect a high-end glass tower to use centralized vertical exhaust shafts/mechanical risers, unlike a 5-over-1. This frequency would mean like 1000+ penetrations in the envelope!
What if these are for a DOAS or ERV system? Not sure if that’s common alongside operable windows… any mechanical engineers know?
2 Likes
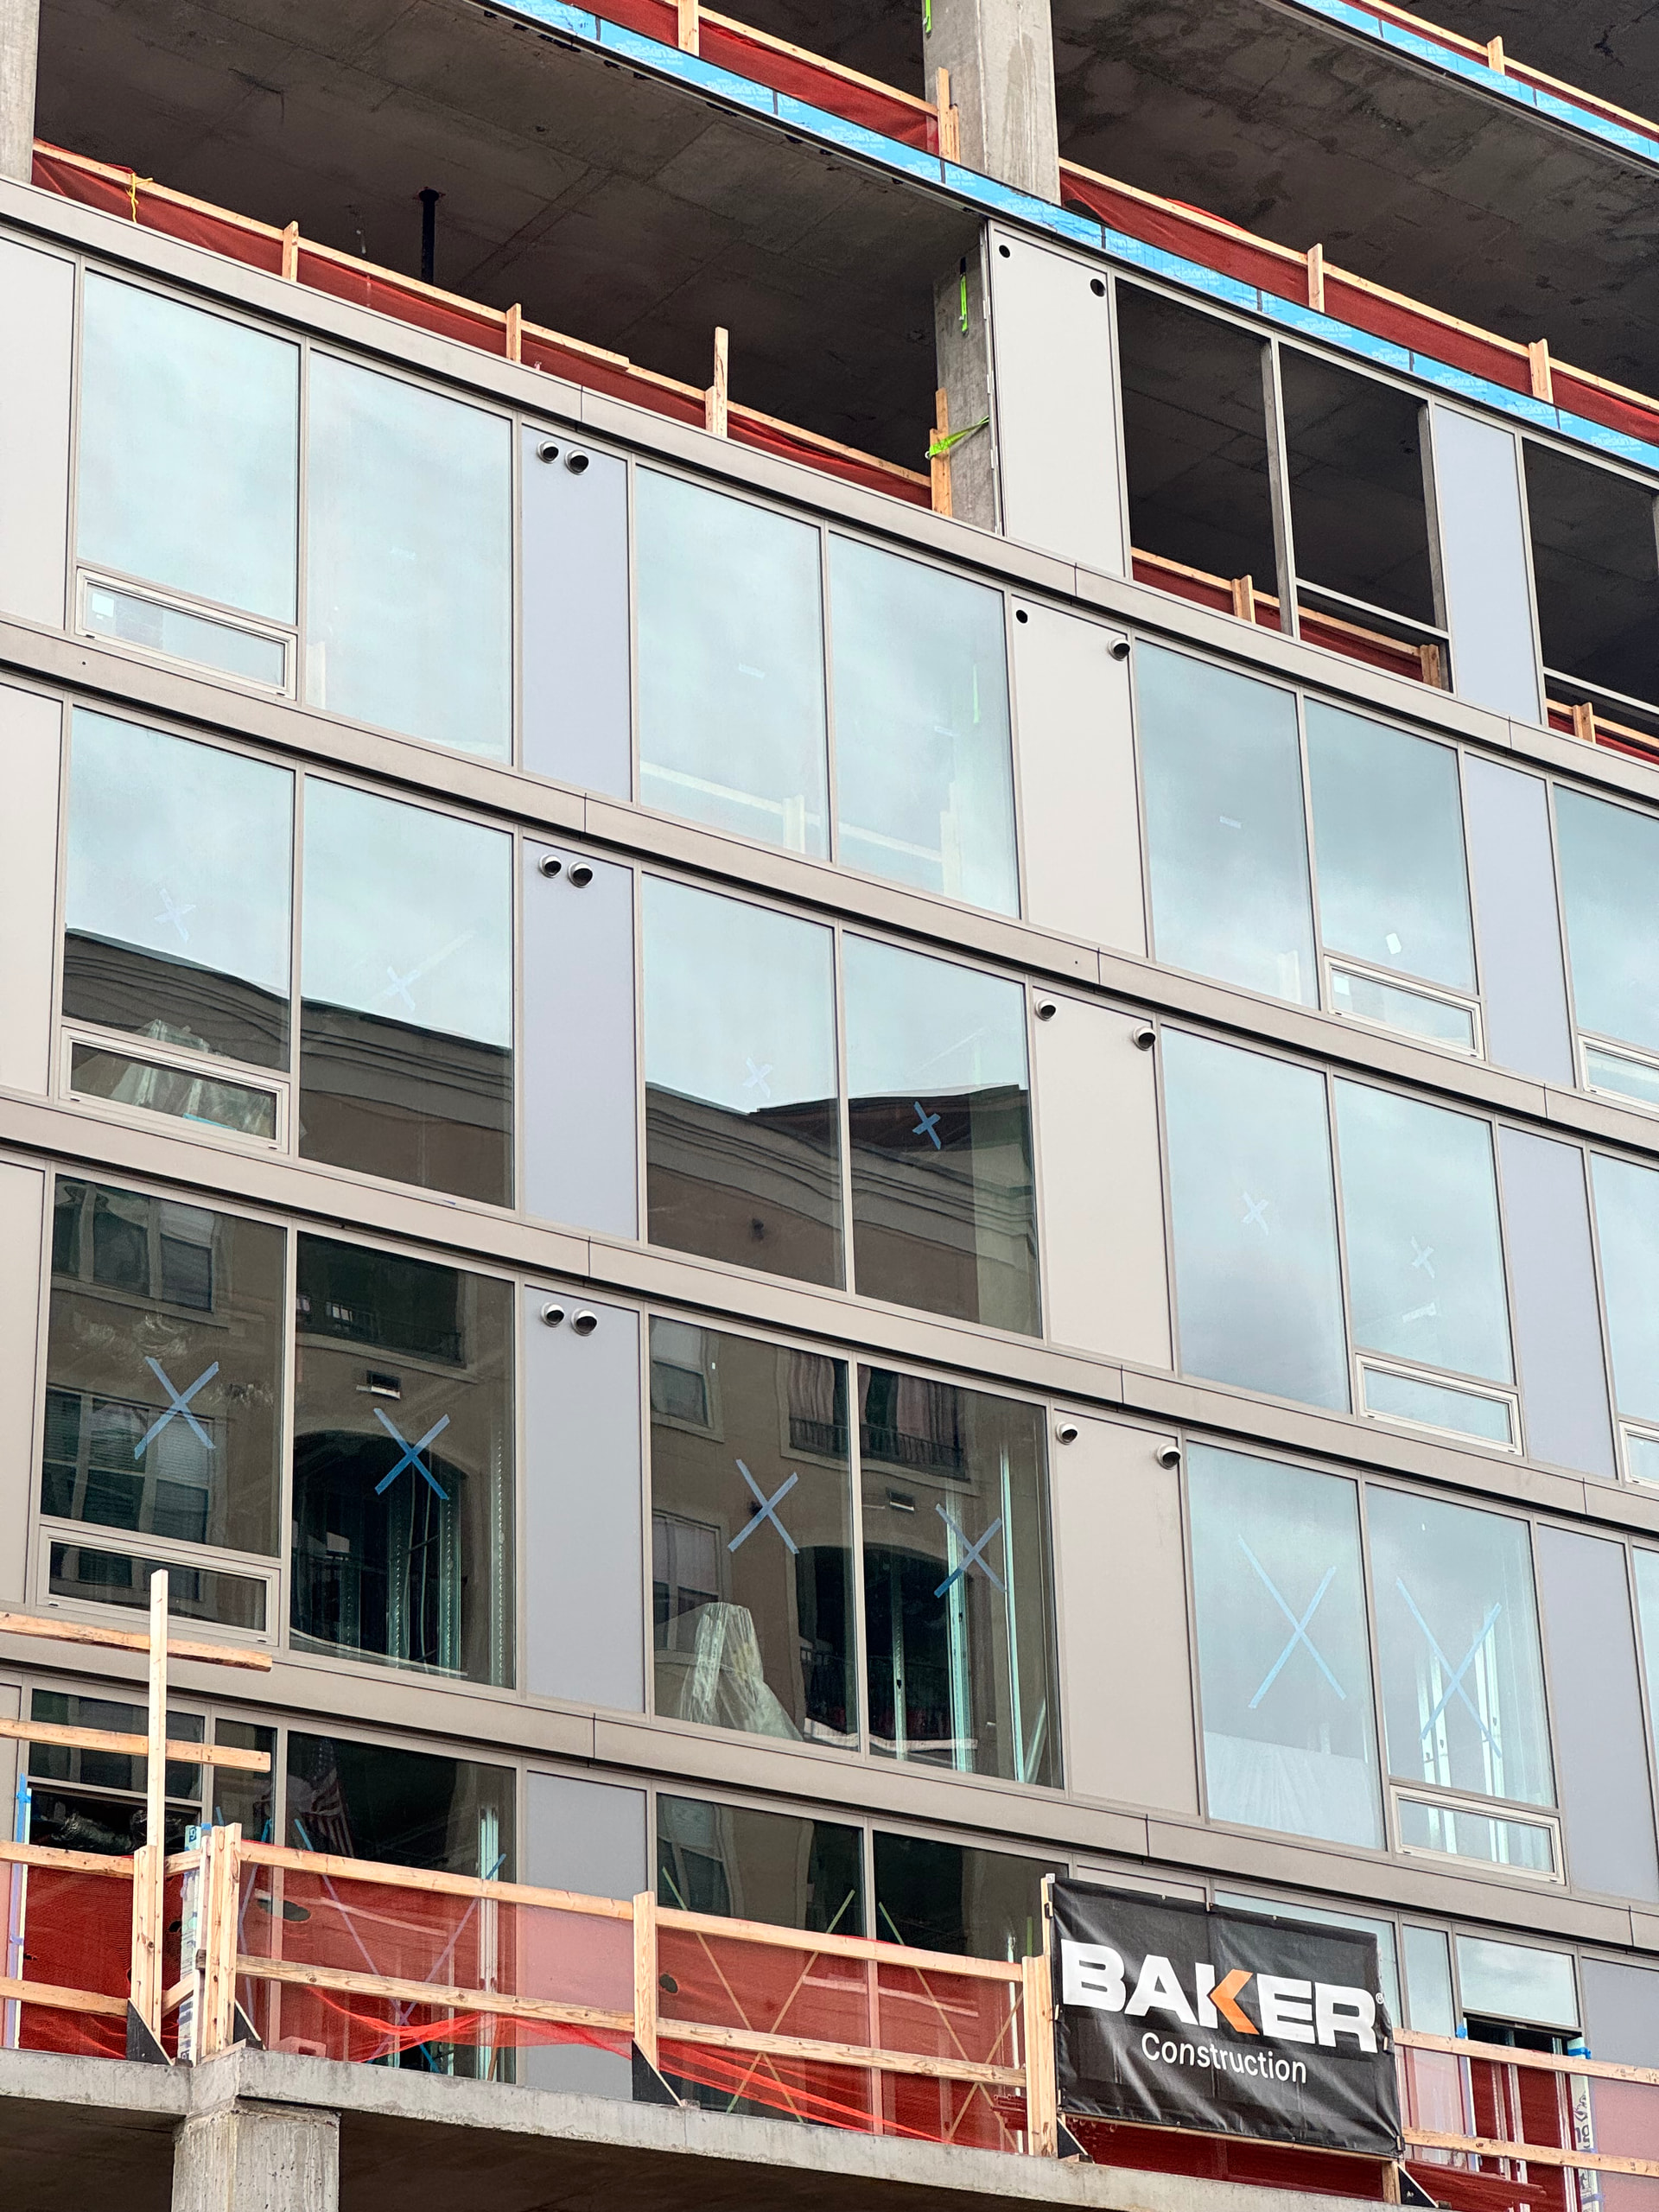

So, it looks like the penetrations are for vents, and they seem to be exactly like the ones at 400H.
12 Likes
The design is slowly growing on me. I’ll wait until the project is complete before I complain about the exterior design.
6 Likes
Hey at least it’s tall, if it’s not pretty lol 
5 Likes
How tall will it be?
JUST under 400ft. 4th tallest in the city, just under fka Wells Fargo
2 Likes
thanks for settling that lol.
that’s a huge bummer that it’s basically been stripped to the barest possible facade.
I wonder where the budget/luxury cut-off is for a centralized vs. individual unit approach. It looks like The Novus centralizes most of the intake/exhaust through the roof and there’s only one vent visible per unit. I can’t see any through-wall penetrations in Maeve. The Eastern has them though.
1 Like
In my condo building in Miami, the only through-wall venting is for our clothes dryers, and at only 6 per floor, they are pretty “invisible” in white installed on a white stucco finish.
In the case of 400H, there are square penetrations as well, and I suppose that they are fresh air intake?
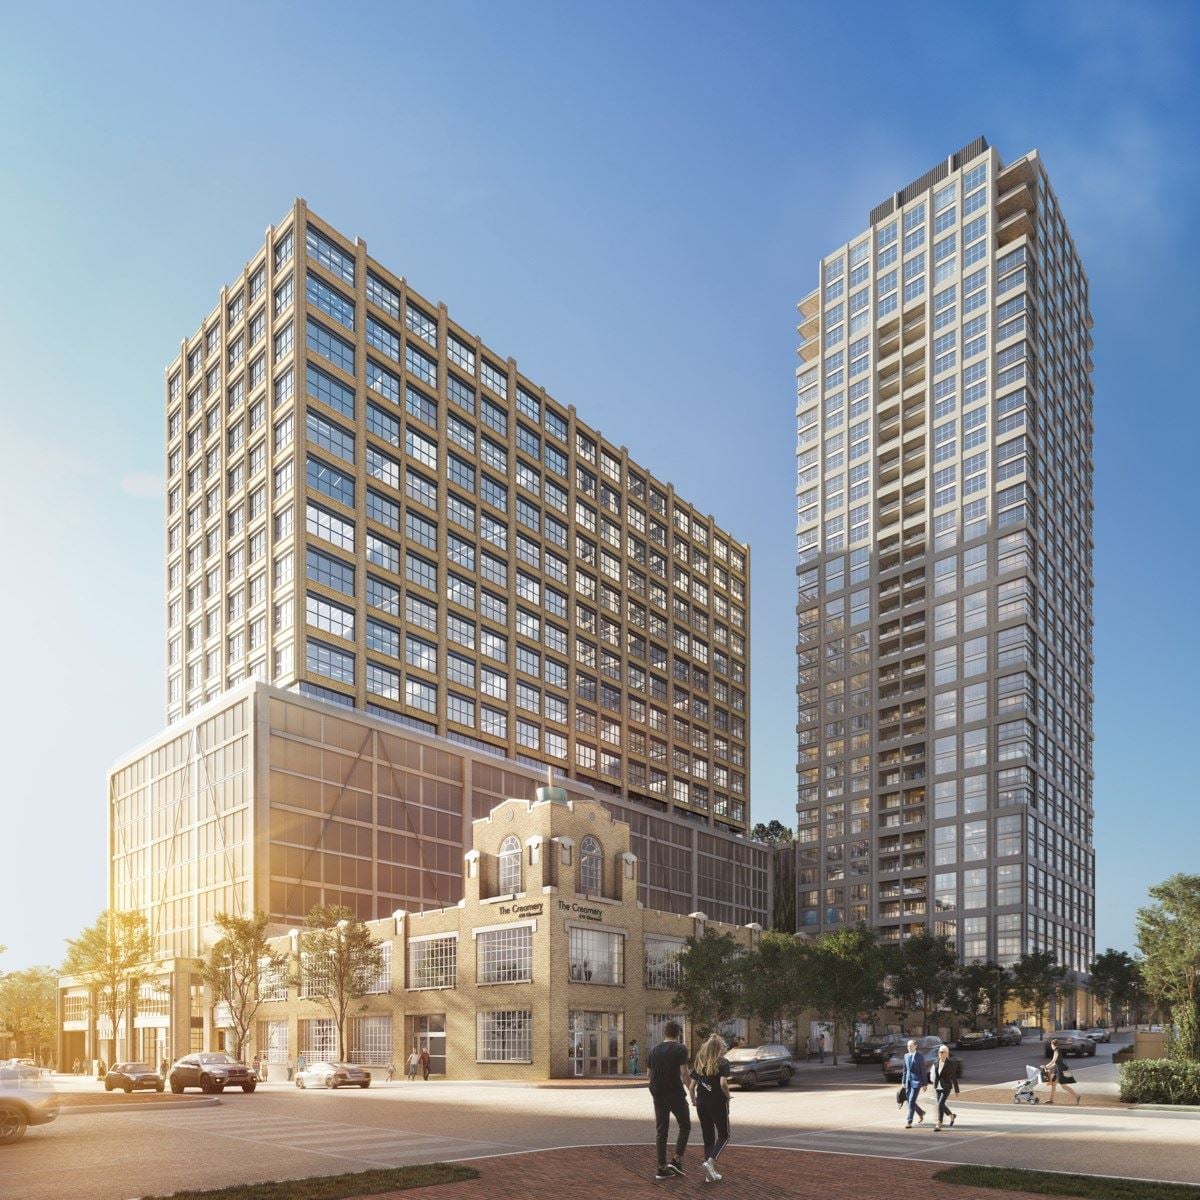
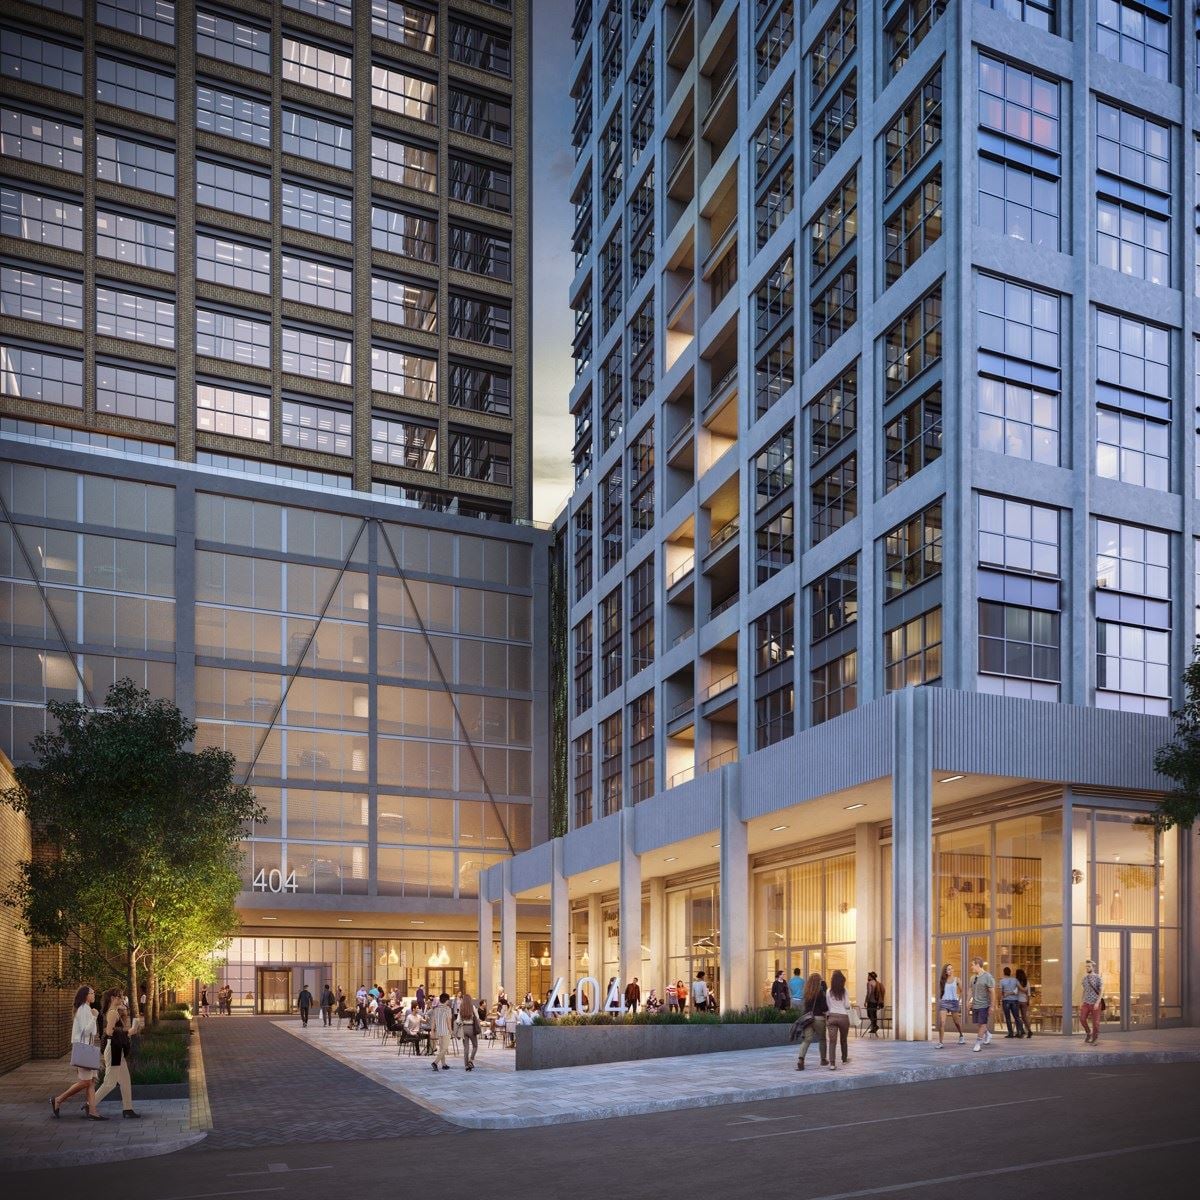
Don’t worry, I’m sure these images on CBRE’s website are still accurate and what it will all look like. And even better news, the retail spaces have been available since August 2024!
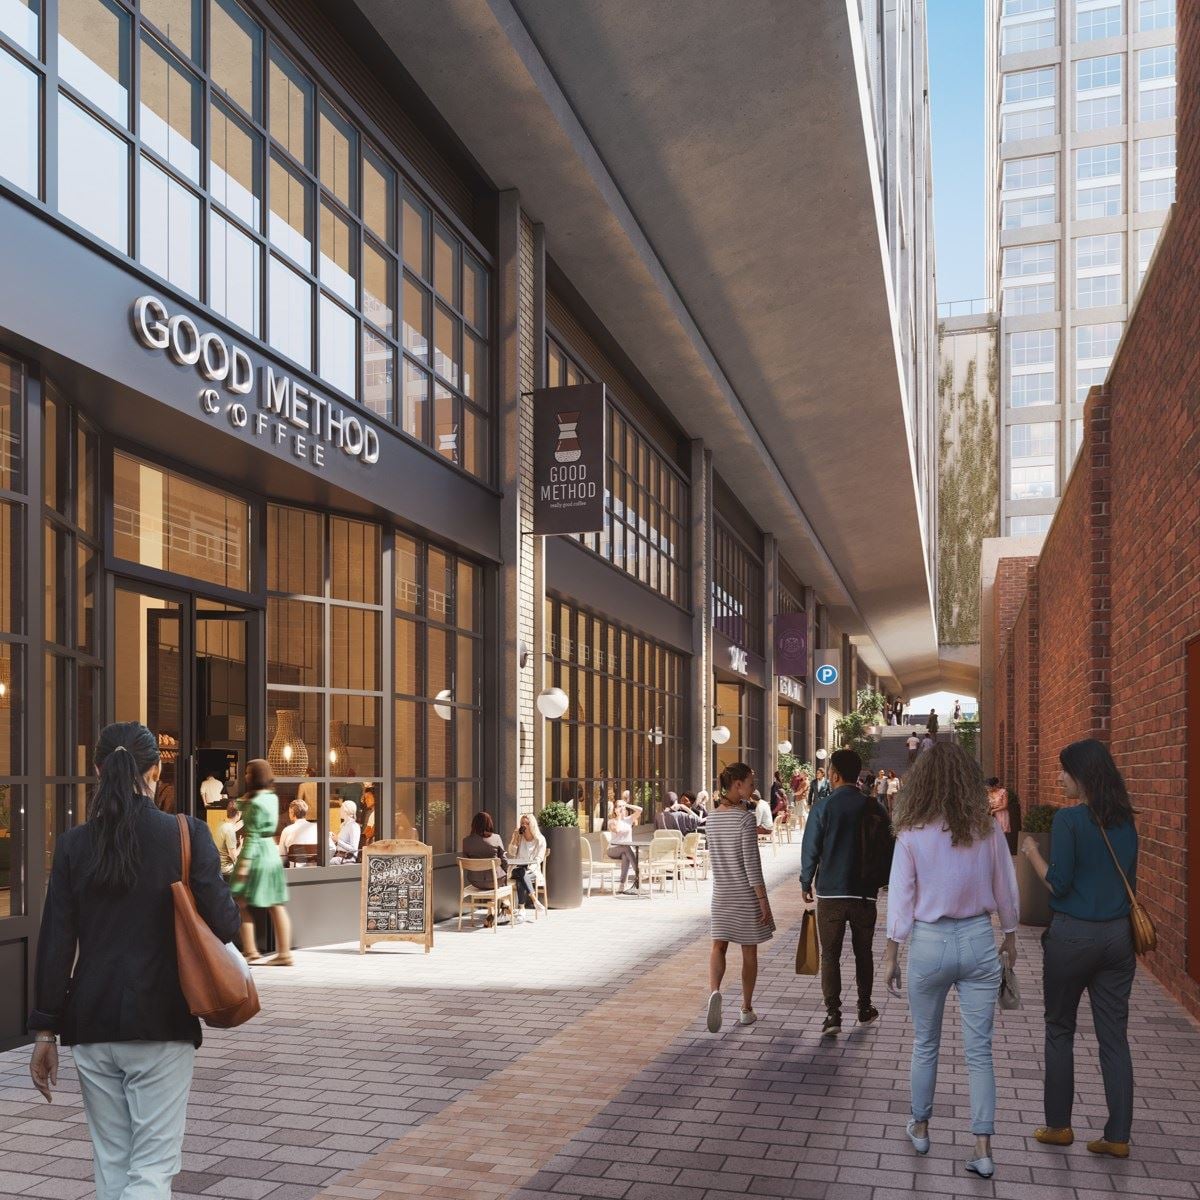
7 Likes
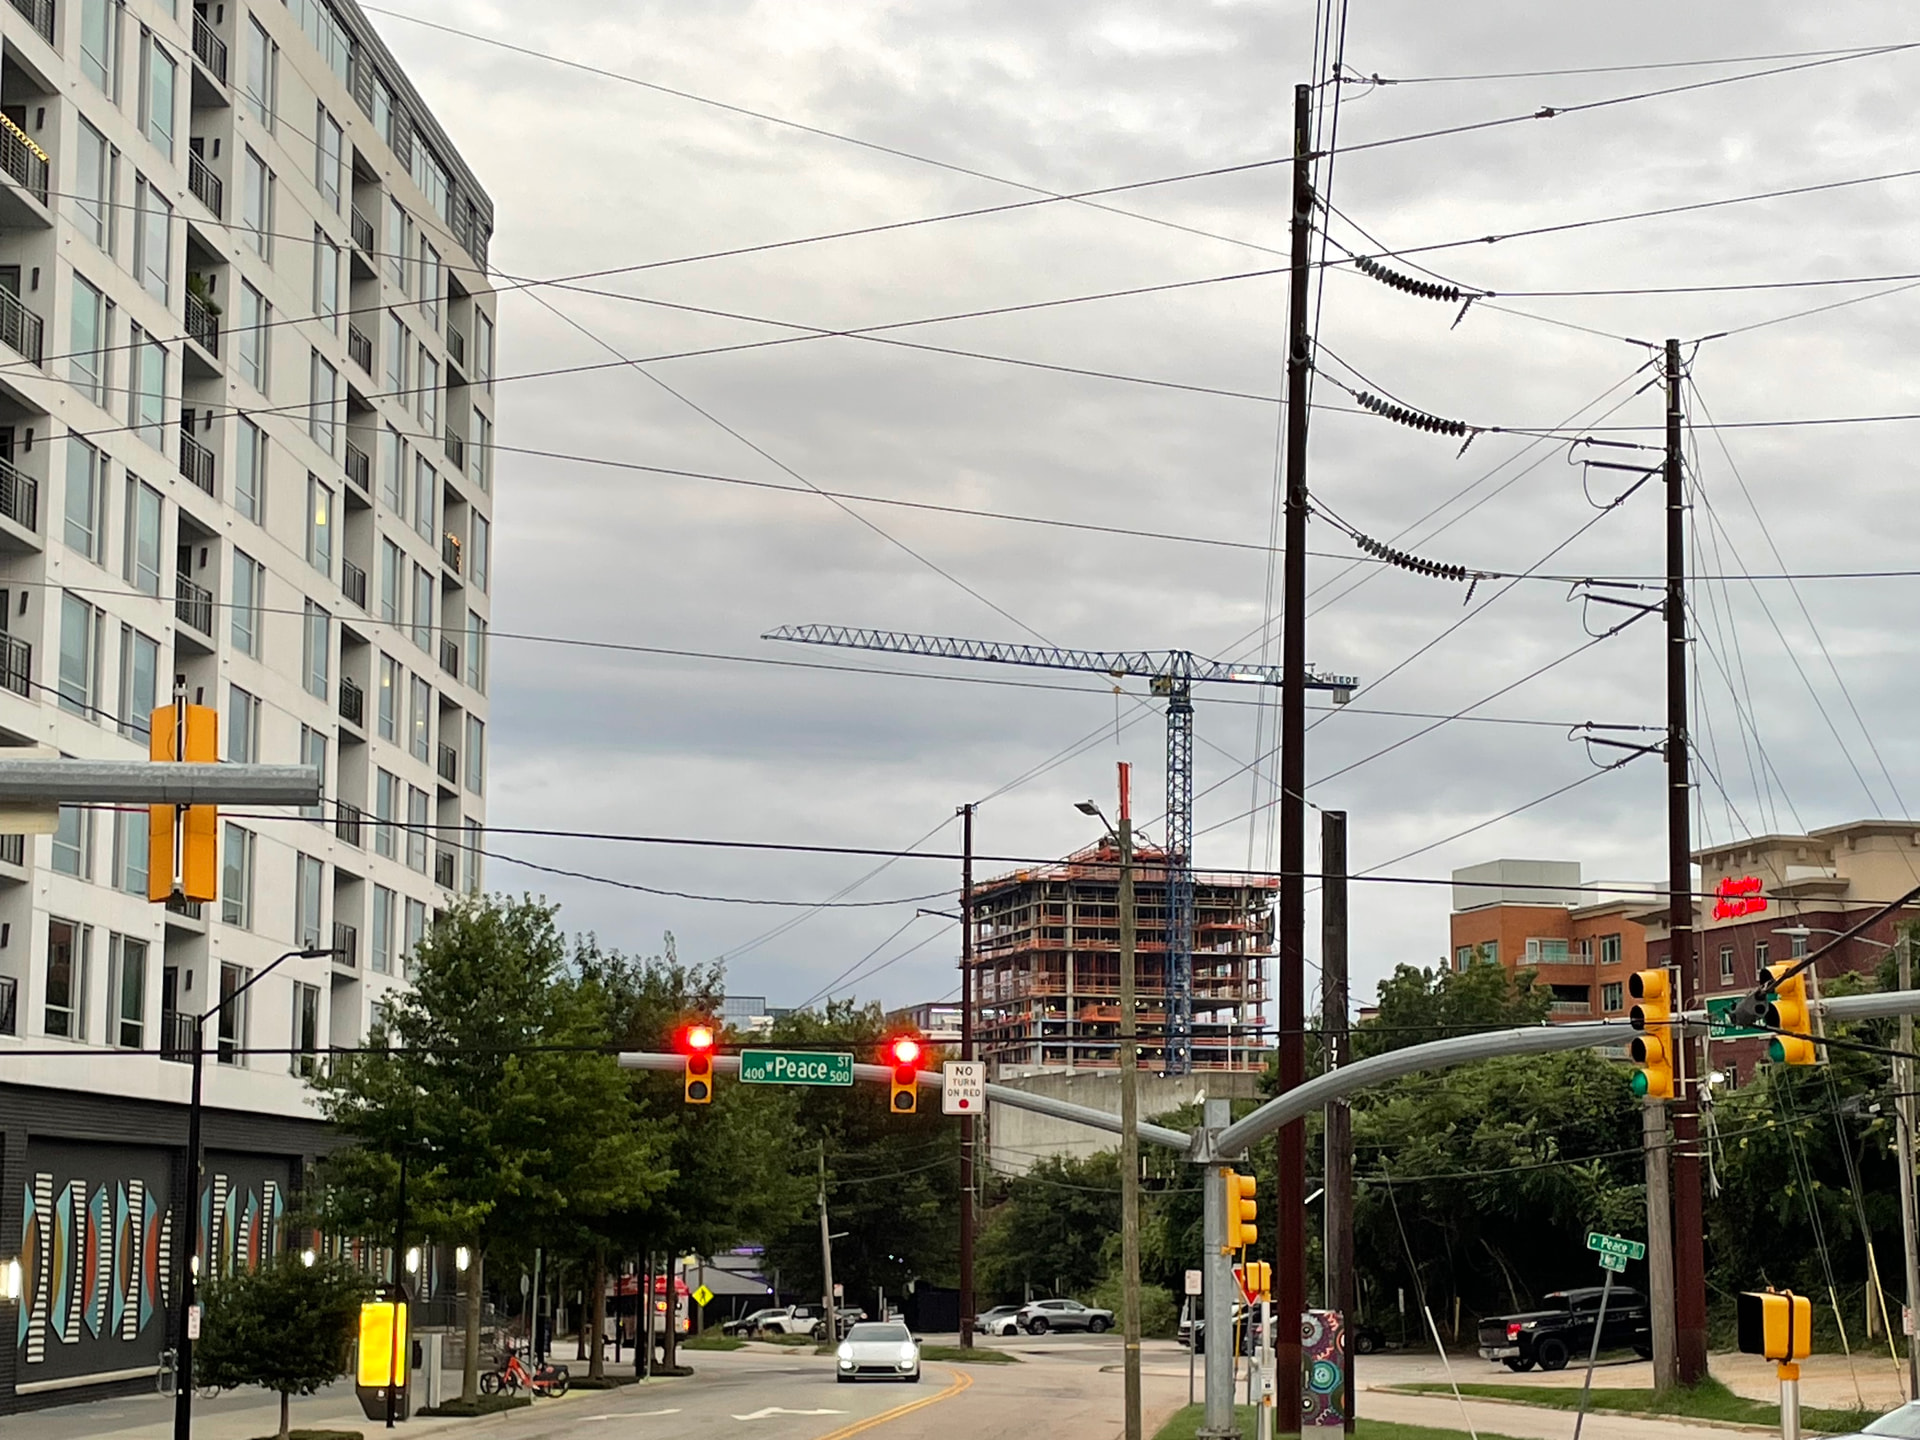
Value engineered the windows so bad that there aren’t any… Typical
6 Likes
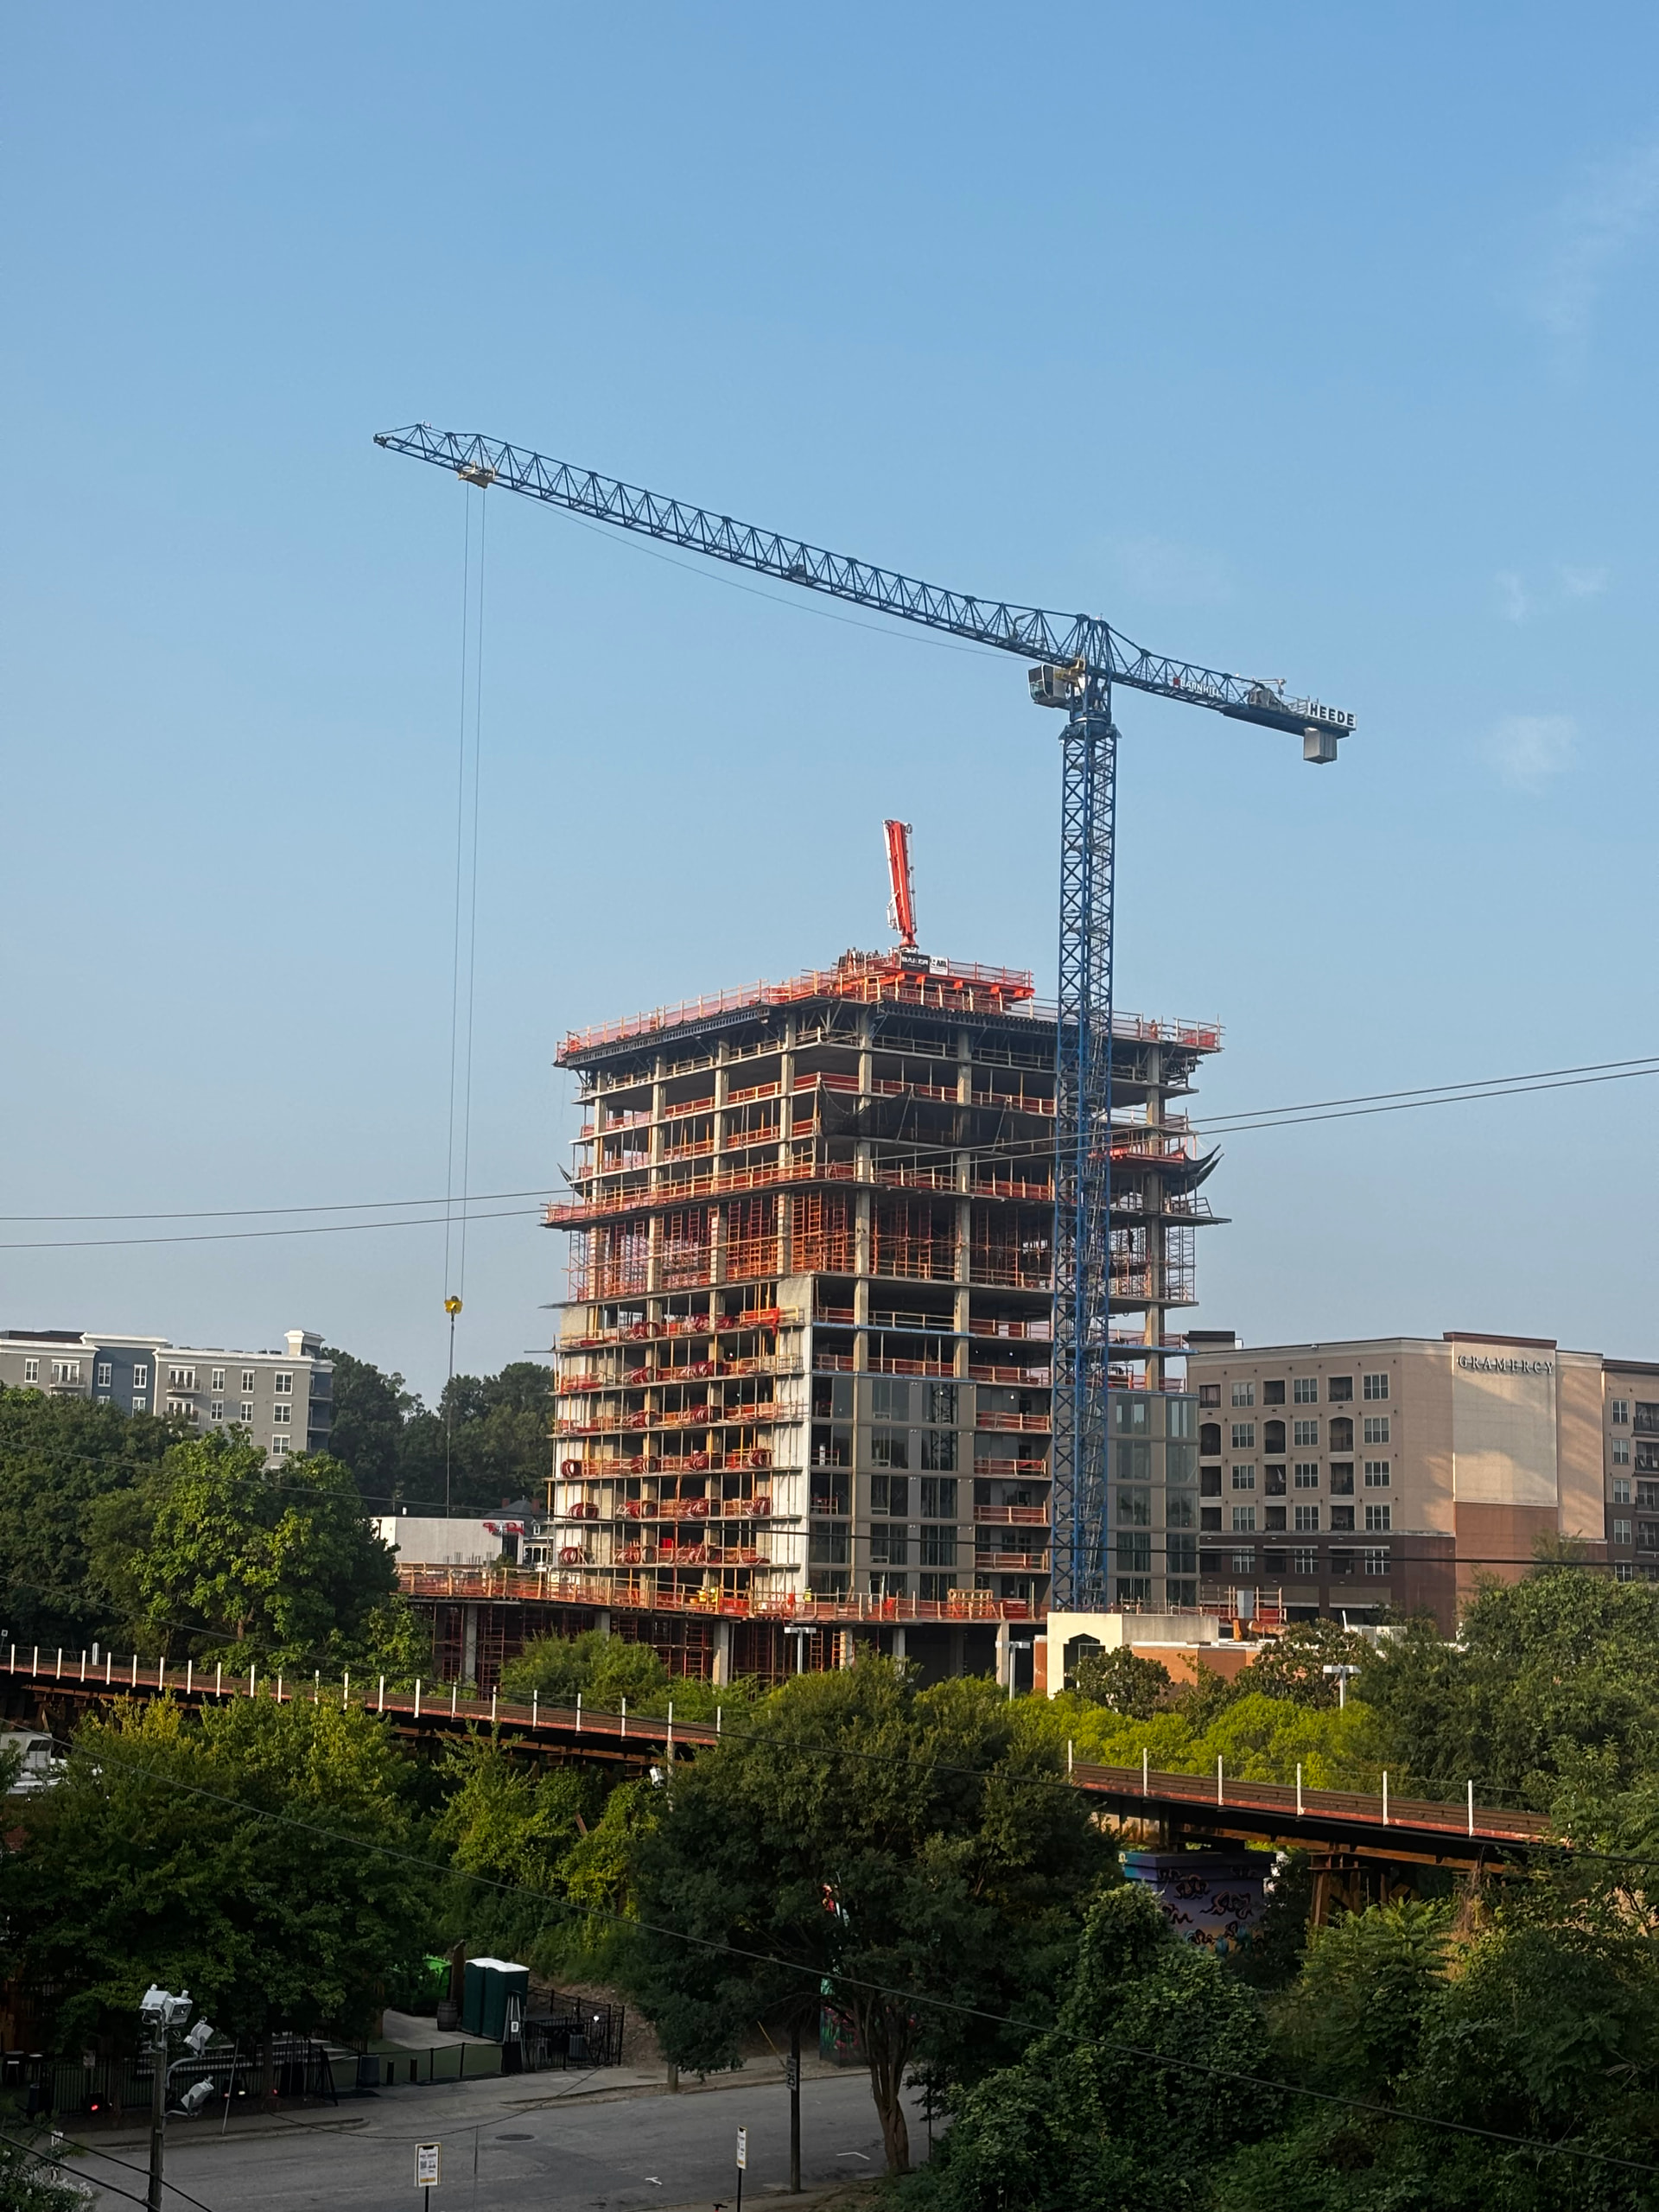
This thing be getting big! I can officially see the parking garage. Working on the 15th floor?
Questions for you smarter people than me.
- What’s going on the 9th/10th floor, is that one big floor or two? If it’s two, why is it being built different?
- They’ll need to increase the crane height soon I’m guessing? Will it rise floor by floor, or do you think the next stage we may see its final form?
20 Likes
It’s an amenity floor.
10 Likes
It’s pretty much now the height of The West to its, ahem, immediate west.
This thing is going to be a monster in the neighborhood and a possible game changer.
10 Likes
Definitely, assuming it’s working on the 15th floor, this thing will soar. 22 more floors to go! (If it’s 37 stories) super excited
6 Likes