It was a pretty big job, alot of environmental clean up, digging up old gas and burying power lines, but definitely behind schedule.
1 Like
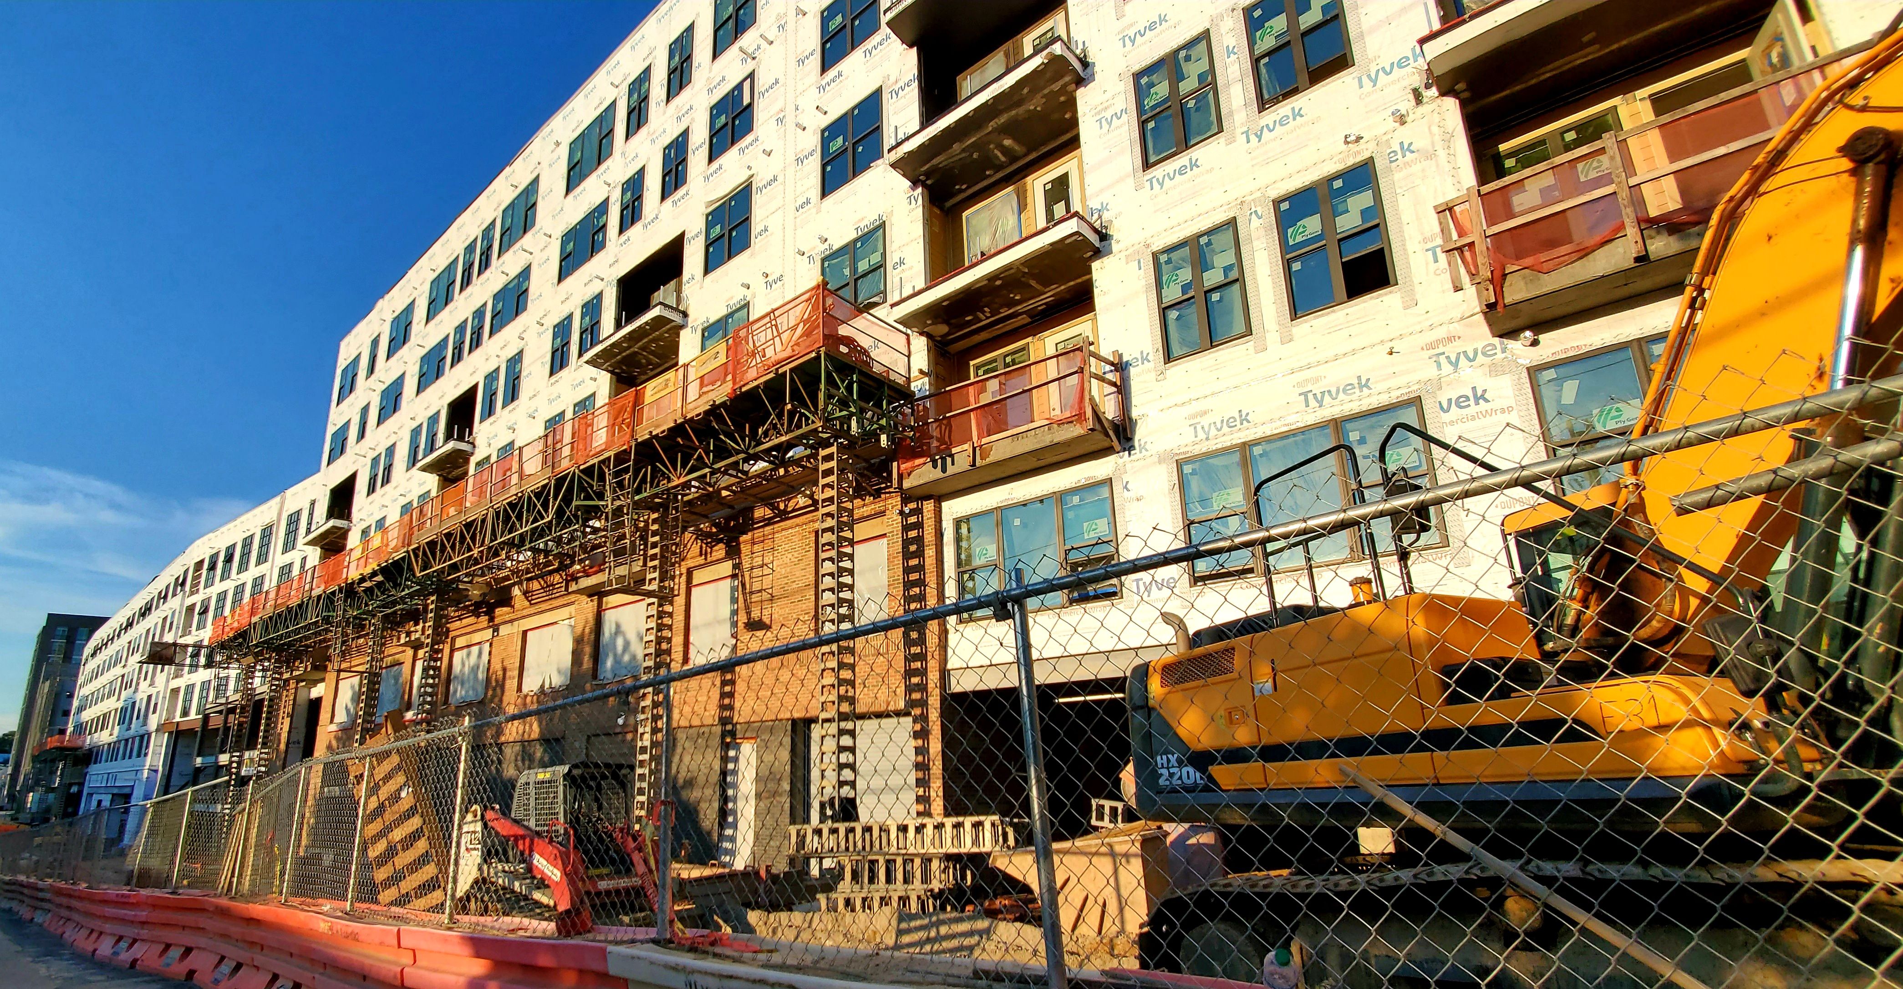
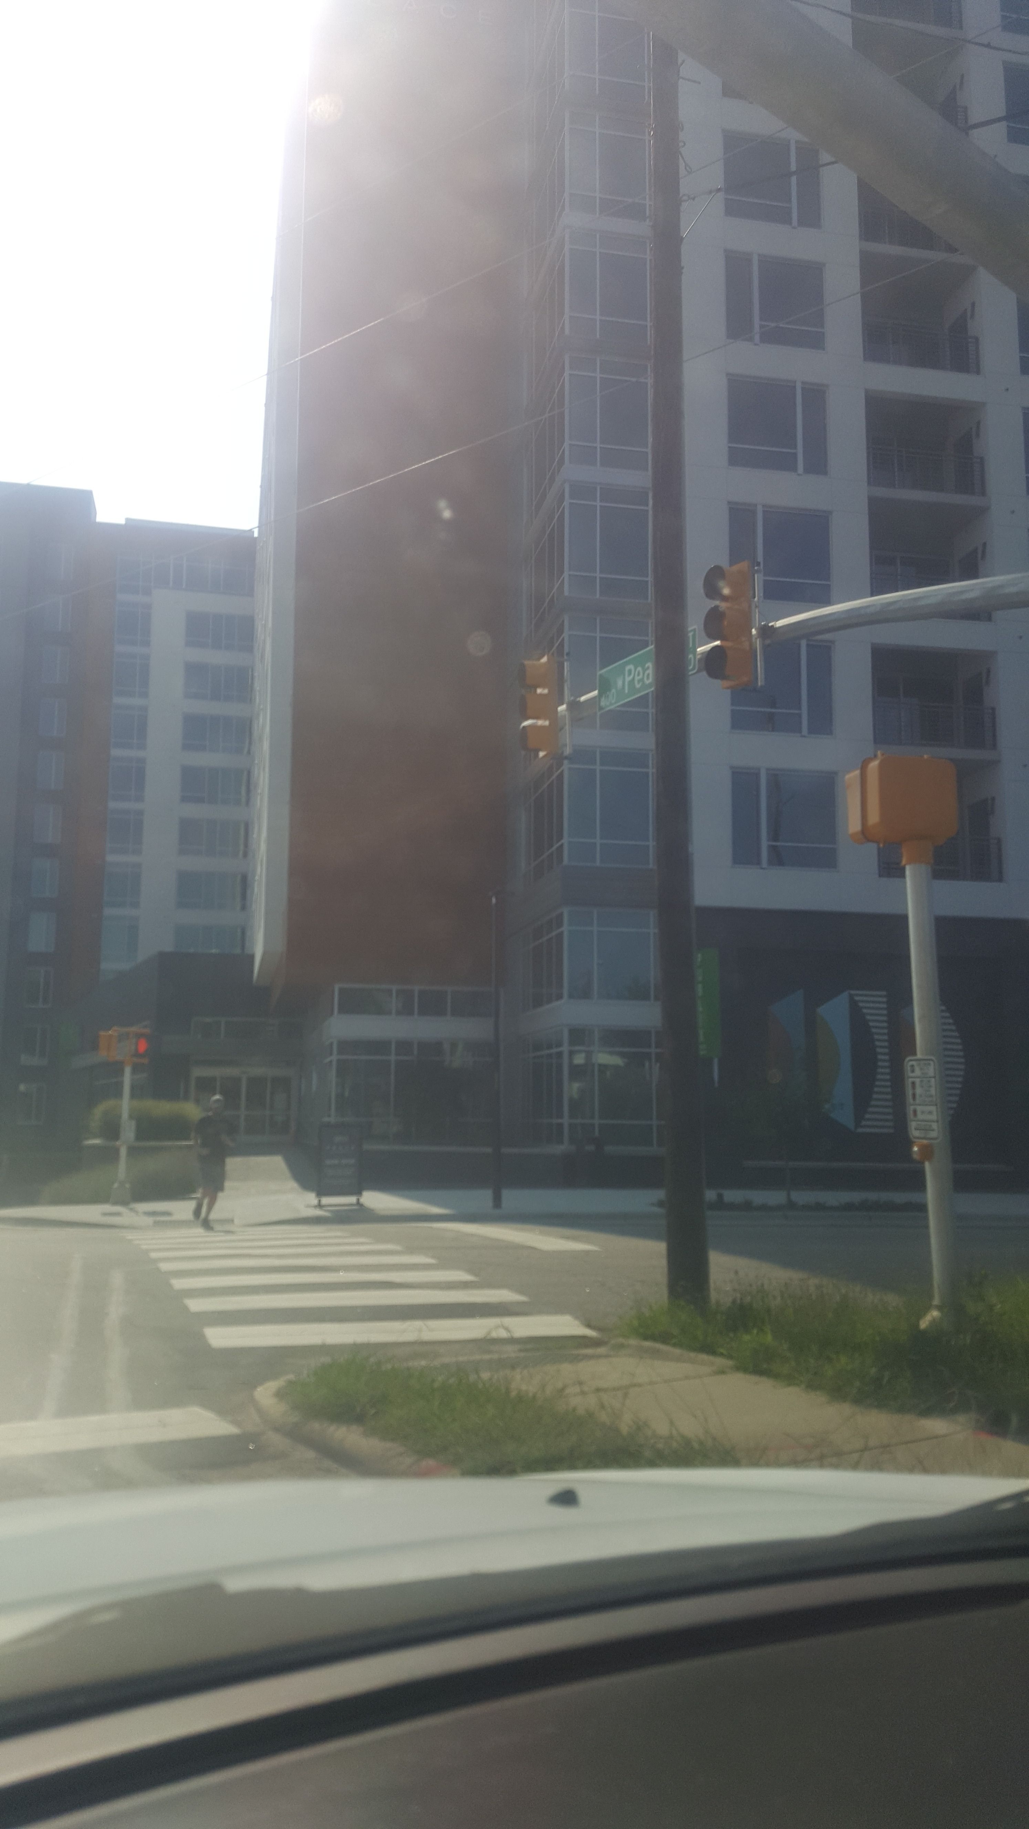
I love the look of the grills. Anyone know if the LEDs are multicolored and controllable? They’re currently a goldish-yellow color, but I could see them being changed to reflect seasonal themes.
2 Likes
I have yet to see them vary in color, but with LEDs, who knows.
1 Like
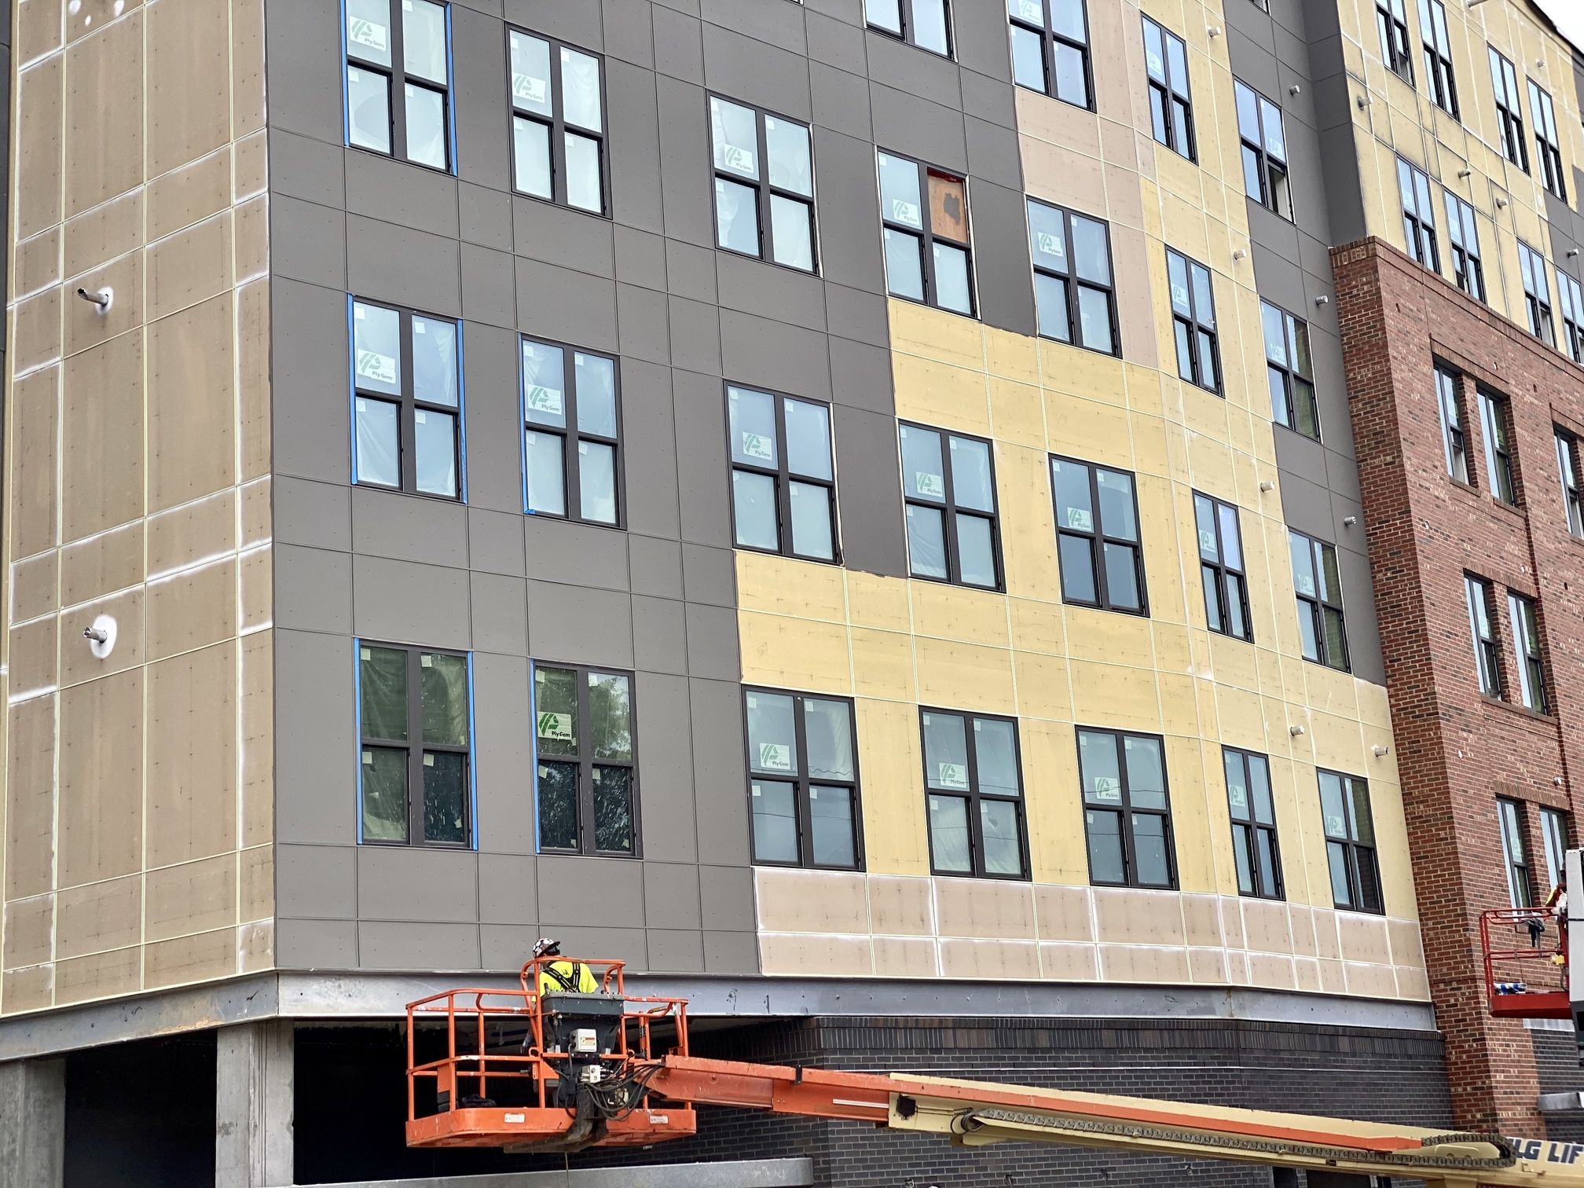
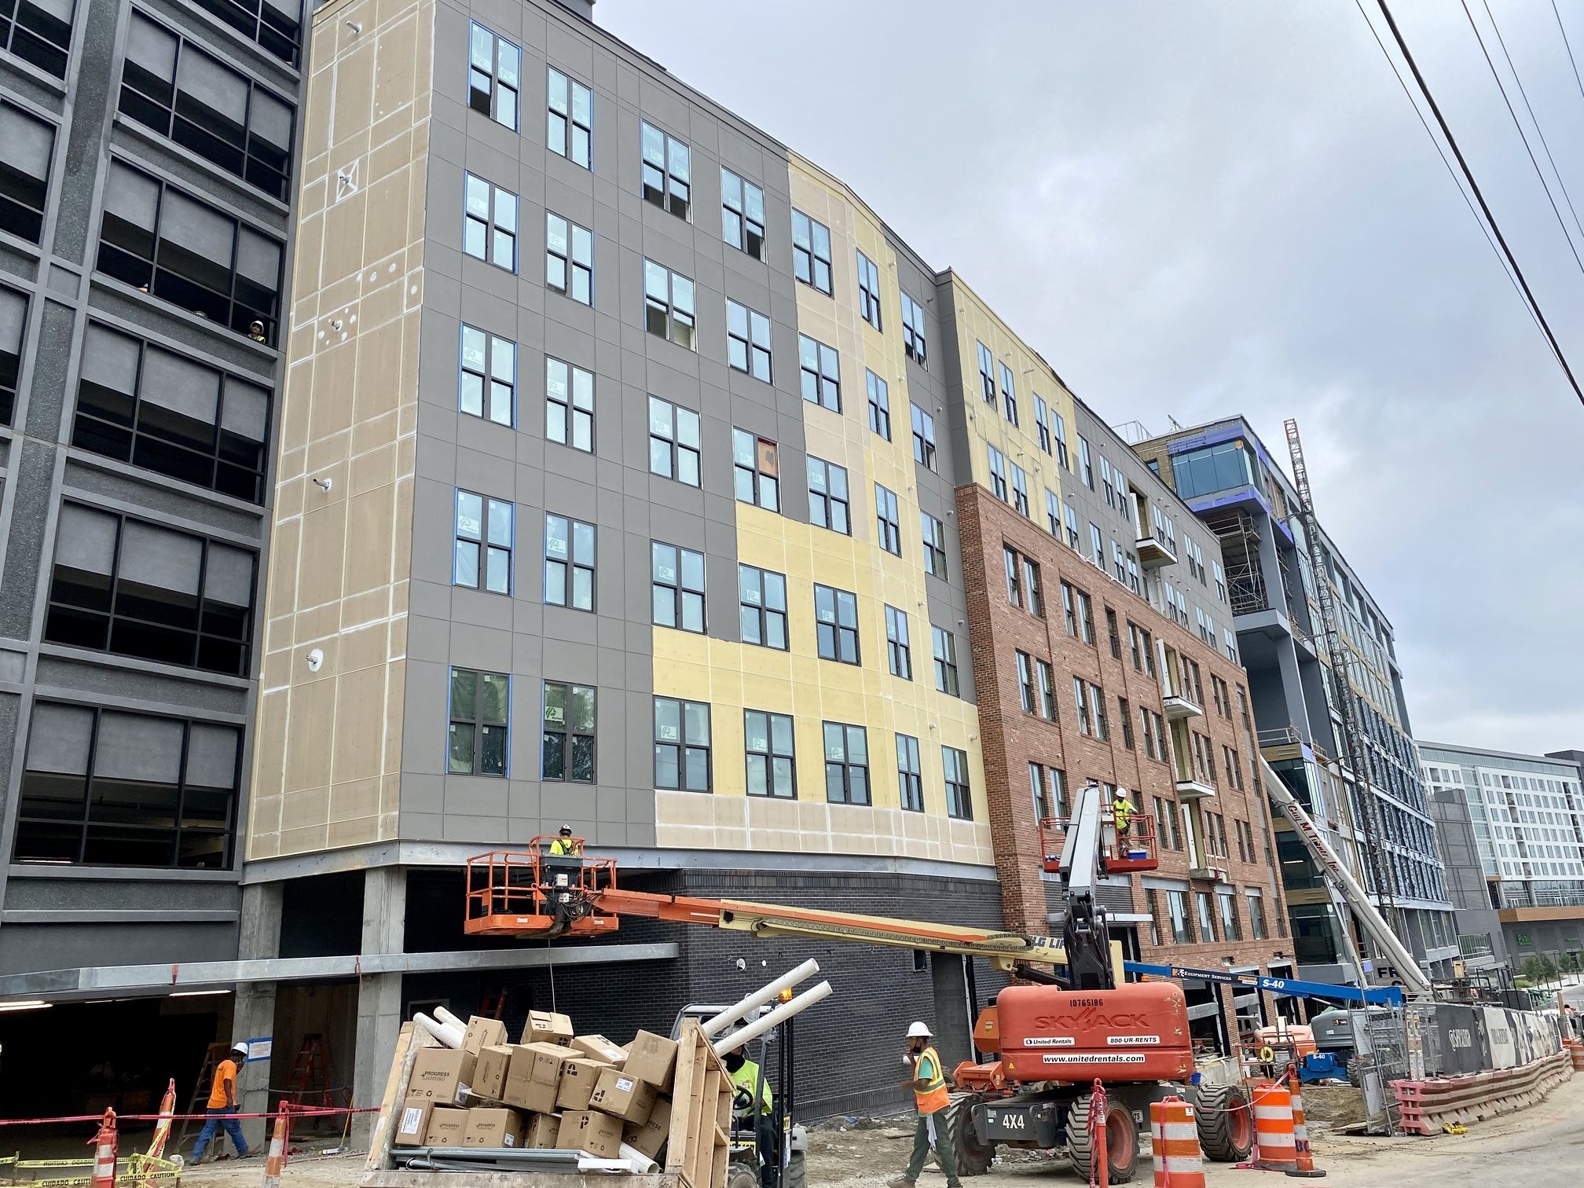
Aw man, I thought it was going to be all brick. I don’t like this half-finished looking grey siding. Oh well. Certainly wouldn’t hurt to have some actual color. I wish Raleigh was more colorful.
3 Likes
What we see in much of the developer driven architecture today is sort of an over simplified post-modern/new classicism interpretation on a budget. It references shapes, styles and materials that are familiar enough to the masses that makes it not offensive, but it doesn’t do enough to make us ponder or celebrate it.
7 Likes
At least this seems to be only on a small portion of the building.

The darker charcoal-looking cladding on the Northern end of the complex is a little edgier, pairs nicer with the brick, and is not as blah, imo
12 Likes
You’re damn right. Haha I guess I don’t know why I thought it was gonna be all brick
The color you so desperately want could easily go on the portion of the parking deck that’s visible from the other complex.
Not sure how much stock to put in this, but I spoke with someone working on site today who said that the plan for phase 3 is to build a 40 story tower. That may just be an assumption that he is making based off the 40 story rezoning approval, but they have meetings in his office and he seemed pretty plugged in, so maybe he’s heard some talk?
23 Likes
A mural would be fantastic there
2 Likes
According to N&O, opening date is spring 2020, so it may actually be open already.
https://amp.newsobserver.com/news/business/article232728772.html
15 Likes
Depends who you spoke to. A project manager? Probably in the know. A superintendent, moreso heresay. Field labor, pure speculation.
I feel like Kane’s 40 story building should consist of a 20+/- luxury hotel, preferably a Hilton since we don’t have many, and luxury condos on the remaining floors. Possibly have a big balcony for a pool for the condos and a indoor pool for the hotel.
1 Like
The other 40 story building across the street should be mainly office space with first floor retail. That’s just my opinion.
1 Like
After all of COVID, I’m not too sure we will be leasing or using too much office space, much less in another 40 story tower.
5 Likes
If a developer built a 40 story mixed use hotel/residential, it’s more likely that the two entities would share amenities. In fact, having “hotel services” is often used to entice higher end buyers to more of a concierge lifestyle.
What I’d like to see for phase 3 is similar to what you would like to see, but I’d like to see a semi-public space on top of a parking pedestal, with the tower rising one side of it. Imagine that level having public restaurants/bars as part of the hotel, but with restricted access to things like pool. That’s what I mean by semi-public.
5 Likes